Renovation Contractor in Oshawa & Durham Region
Maybe the mortgage needs help. Maybe a parent or grown kid needs their own space under your roof. A legal second suite does both — but only if it's built to the rules. We handle the whole pipeline, from design to occupancy permit, so it's income you can count on: no fine, no tear-out, no denied insurance claim.
Back to Basement FinishingHere's the part that keeps owners up at night: a basement suite is not legal just because it looks finished. It is legal only when your municipality signs off — a valid final occupancy permit issued after every inspection has passed. A beautiful suite built without one is still an illegal suite.
And an illegal one can bite hard. In Durham Region it can mean fines, home insurance that won't pay a claim, and a forced closure order with as little as 24 hours notice. Do it right and it flips completely: a legal suite is insurable, rentable, and adds documented value to your property on title.
That's the whole reason we're here. Cornerstone Construction manages the full compliance pipeline — we pull the permit, coordinate every inspection, and get you all the way to occupancy. You collect the rent; we carry the risk.
For years, adding a suite meant hearings, red tape, and neighbours who could stall your plans. The law changed that. Today most Durham homeowners can add a basement suite the straightforward way — here's what your municipality is no longer allowed to do to your project.
Most urban lots in Durham can now add a basement suite without a rezoning application or long public hearings — the step that used to eat up months is gone.
A neighbour can no longer tie your suite up in appeals. If your plans meet the requirements, the project moves through the permit desk — not a committee room.
Your town can't demand more than one parking space per added unit, and can't set floor-size minimums that would quietly make a suite impossible.
Here's what trips people up: the rules for a legal suite change from town to town — what passes in Whitby isn't what passes in Oshawa. Most owners don't know their town's rules, and a low-bid or unlicensed contractor either doesn't know them either, or quietly skips them. These are the exact rules that get a finished suite shut down when they're ignored.
If you skip it
Under By-law #8156-25, failing to obtain or maintain registration carries escalating administrative penalties of $500, then $750, then $1,000 for repeat offences — on top of possible prosecution under the Provincial Offences Act.
If you skip it
A suite built without a permit or against these zoning rules can be issued an order to comply, and operating an illegal unit can lead to prosecution under the Planning Act. A registered, permitted suite is issued a Two-Unit House registration within 60 days of final inspection.
The Town of Whitby publishes the risks of operating an illegal or unsafe second unit. They are not minor — they reach your insurance, your financing, and your legal liability:
A legal suite carries none of this. Building it right the first time is the only version that protects the asset — and it's why the cheapest quote is almost never the cheapest outcome.
Risks as published by the Town of Whitby for illegal or unsafe additional dwelling units.
Every legal suite Cornerstone builds meets the 2024 Ontario Building Code. These aren't red tape — they're the safety minimums every inspector checks before signing your occupancy permit, and the reason your suite is safe to live in and legal to rent.
Minimum vertical clearances for all habitable spaces in a legal secondary suite.
Fire separation and alarm requirements between the suite and the primary dwelling.
Emergency escape routes and minimum window requirements for every bedroom.
A suite has to be genuinely livable, not just legal on paper. These are the minimum room areas the Building Code requires — the numbers a layout has to hit before it can be permitted anywhere in Durham.
| Room | Minimum Size |
|---|---|
| Living Room | 13.5m²(145 sq ft) |
| Kitchen | 4.2m²(45 sq ft) |
| Dining Area | 7.0m²(75 sq ft) |
| Primary Bedroom | 9.8m²(105 sq ft)* 8.8m² (95 sq ft) permitted with a built-in closet. |
| Additional Bedroom | 7.0m²(75 sq ft)* 6.0m² (65 sq ft) permitted with a built-in closet. |
Read the full OBC requirements and Oshawa basement guide directly.
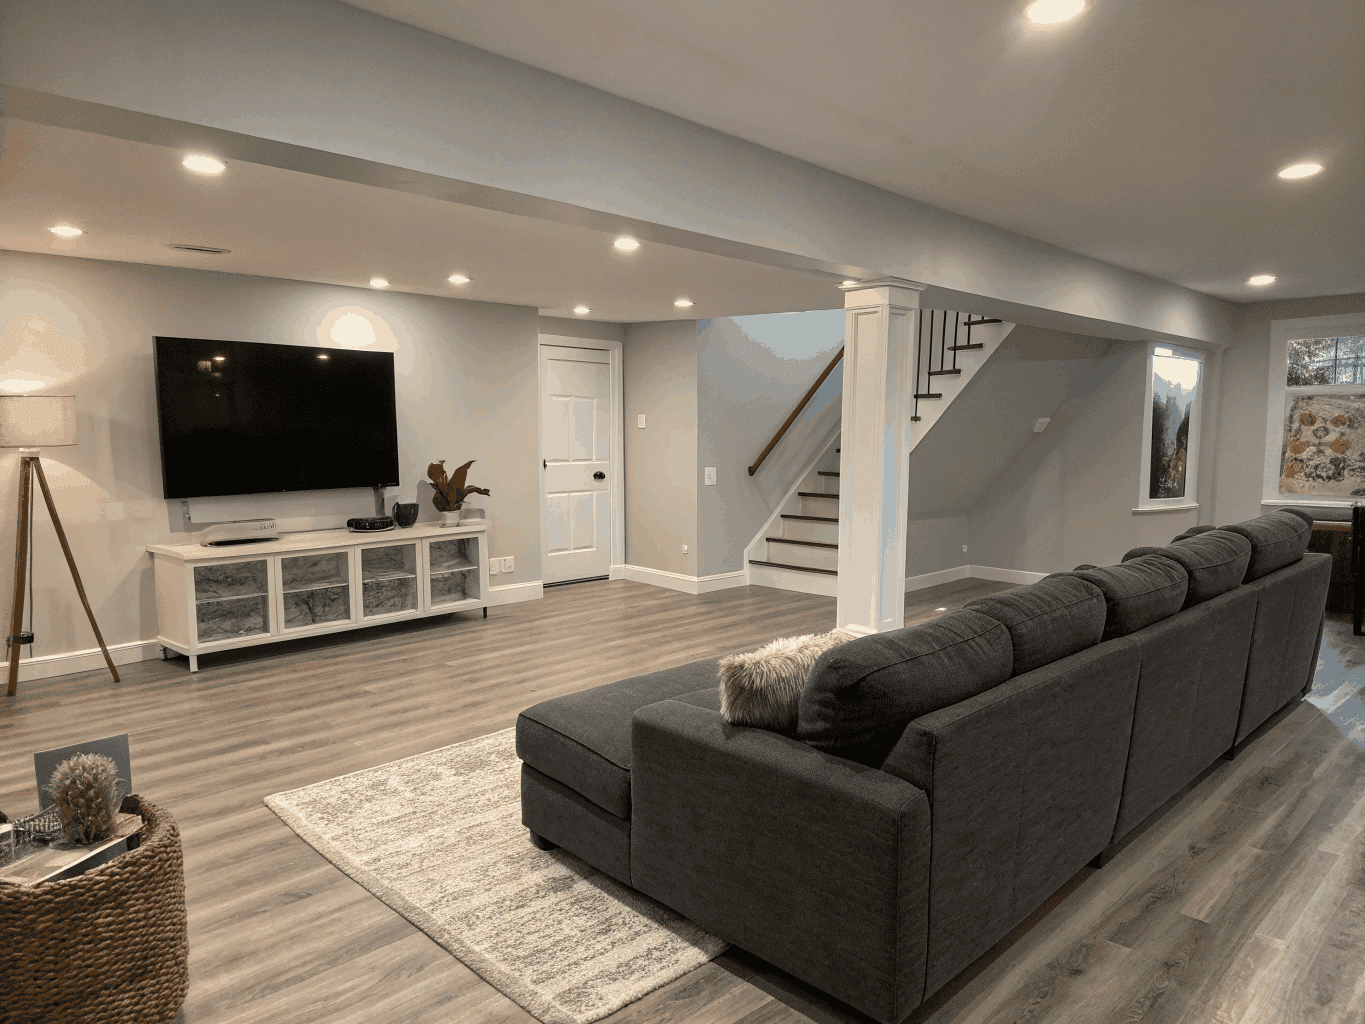
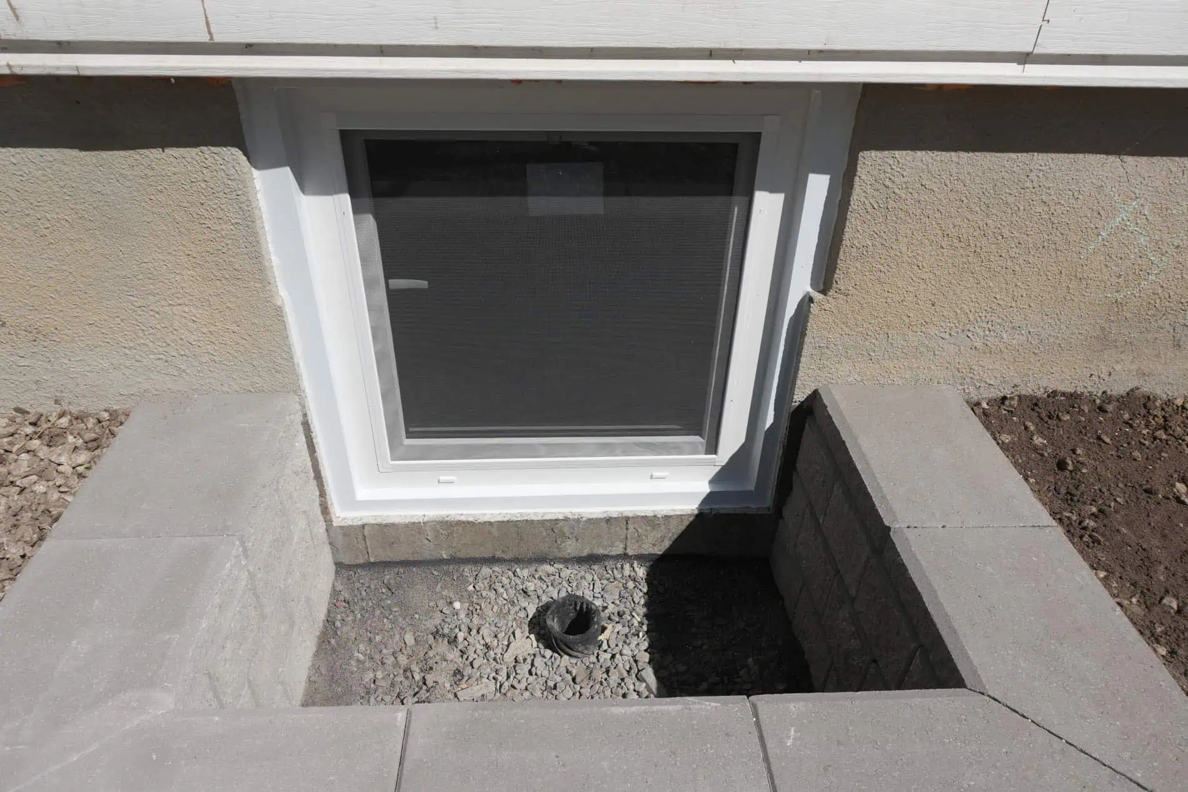
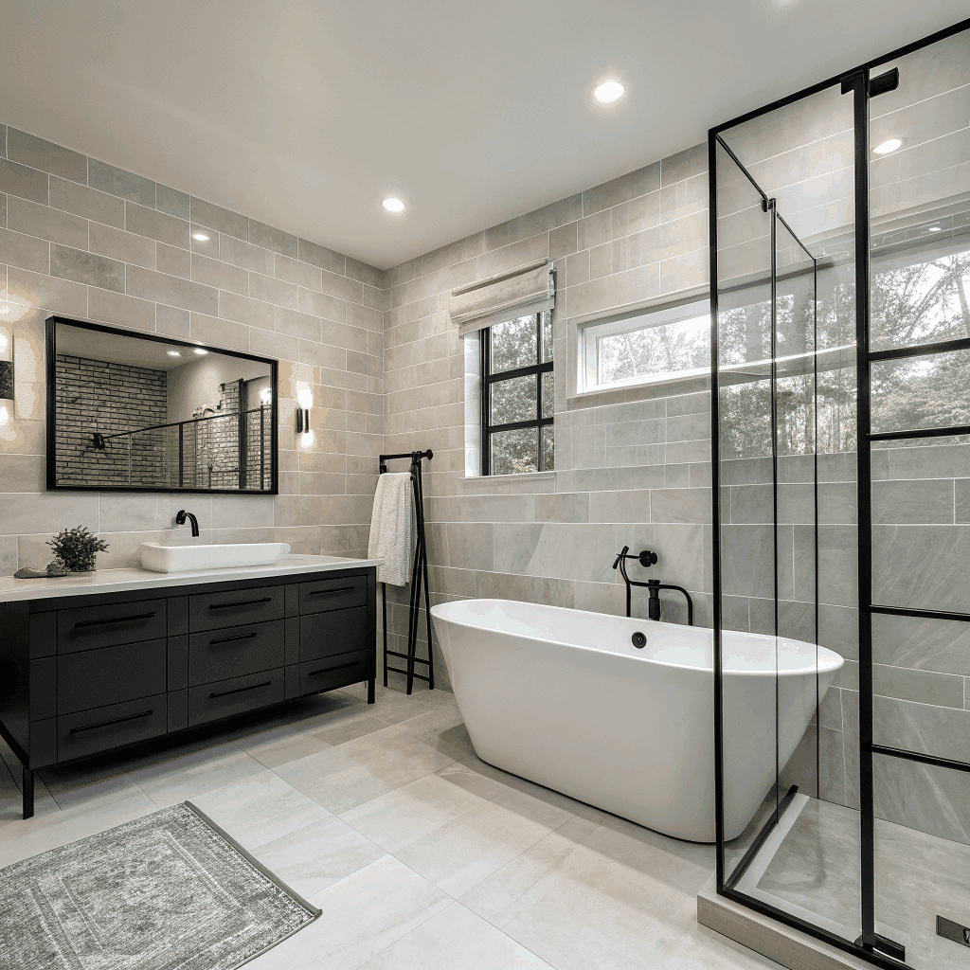
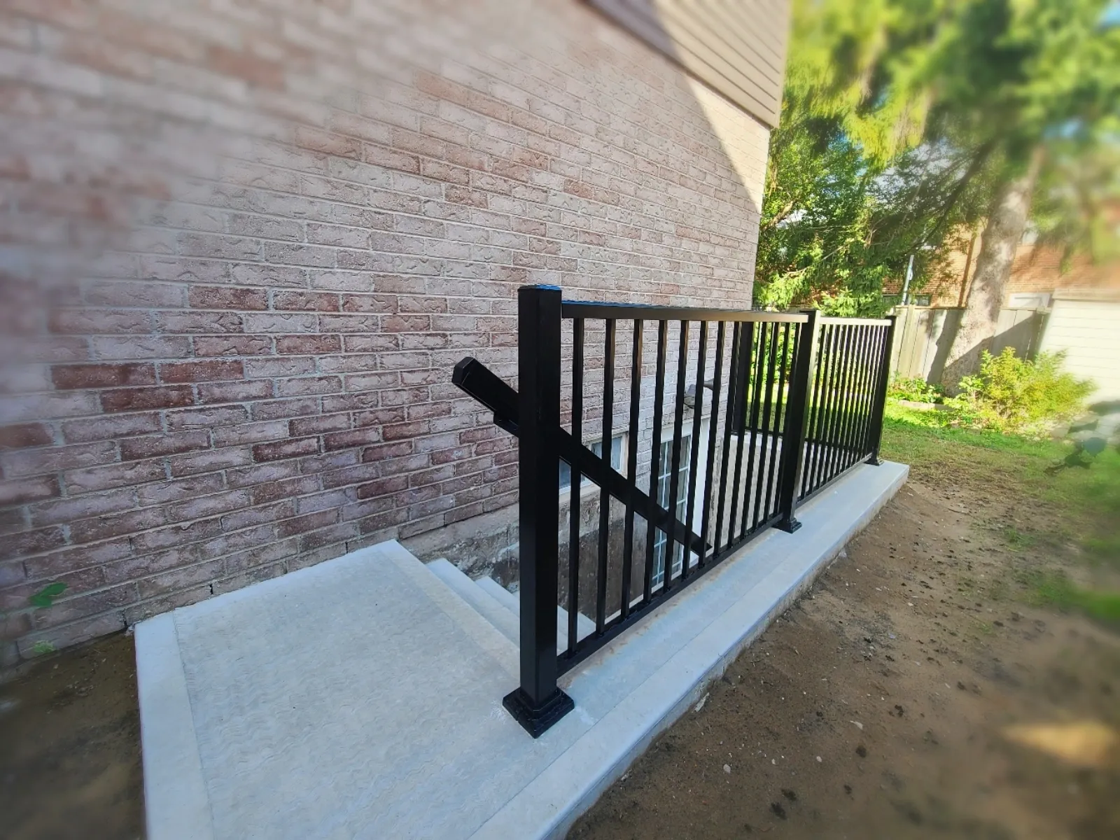
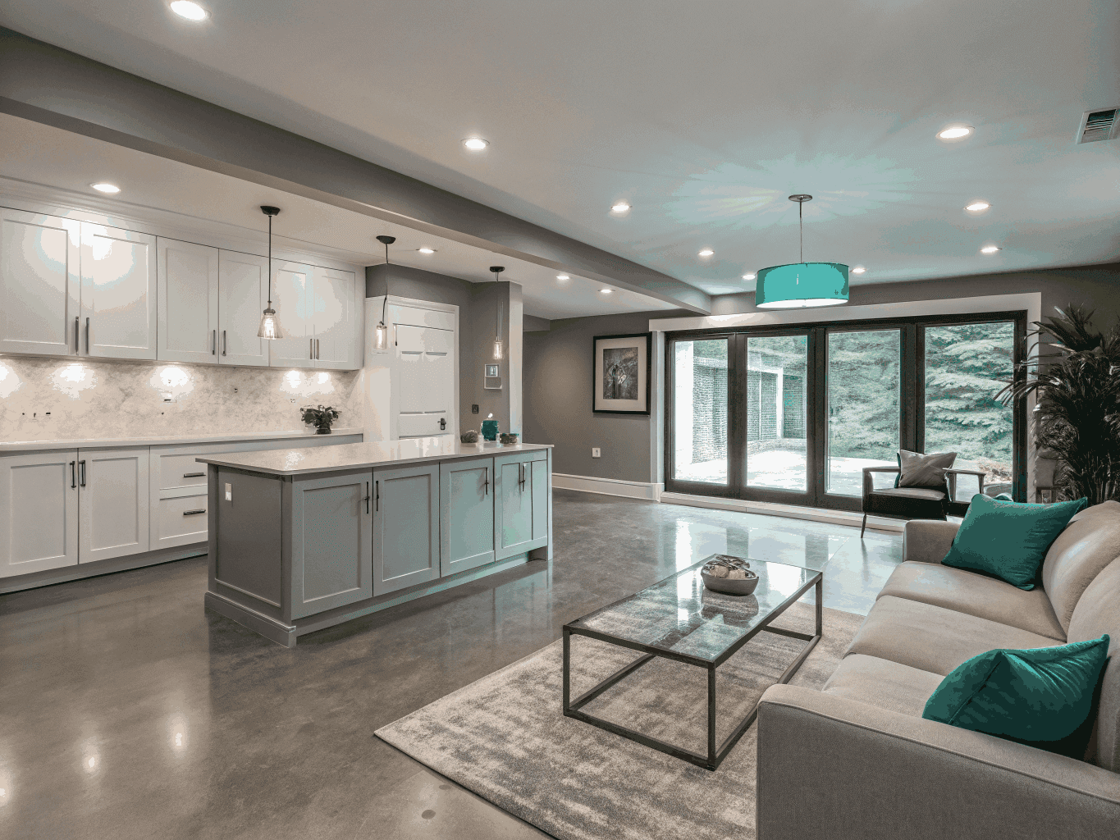
Every suite here was permitted, inspected, and registered before anyone moved in — real, rentable income built to 2024 OBC standard, with nothing left to chance.
Permits, drawings, inspectors, the electrical safety authority — that's the part that makes most people give up before they start. Not your problem. We run all four phases from first call to rent-ready. You coordinate nothing.
We come to your property and check the things that make or break the project — your zoning, how much of the lot you're allowed to build on, and whether the ceiling is tall enough. We confirm your water and sewer, and catch any need to dig the floor down for height (underpinning) before you've spent a dollar.
A qualified designer (BCIN) draws the plans, and we submit them through your town's permit portal. We handle every back-and-forth with the building department — and if you're in Ajax, we file your grant application at the same time. Permit fees typically run $500–$1,500.
Mike Brock and the team build it, with inspections booked at every required stage — framing, plumbing, electrical, insulation, and final occupancy. We also line up the ESA electrical inspection, which every municipality requires before it will issue an occupancy permit.
Once the ESA electrical safety certificate is in hand, we submit it to trigger the final municipal inspection. Where registration is required — like Whitby and Pickering — we complete it for you, so your suite is legally recognized and rentable from day one.
Right now, some Durham towns will hand you money back for building a legal suite — up to $12,000 cash in Ajax, Town fees reimbursed in Whitby. The catch: it only counts if the suite is permitted, inspected, and registered. We handle the applications as part of your project.
Cornerstone manages the permit and registration process that these programs require — so the suite qualifies. Eligibility and current amounts are confirmed at your project diagnostic.
The real fear isn't the price — it's the contractor who quotes low, then buries you in extras once the walls are open. So here's every cost that goes into a legal suite, out in the open. We build it into one locked price before you sign — the number you agree to is the number you pay.
$15,000 – $35,000
Exterior door, framing, weatherproofing, and hard-surface walkway to street. Cost depends on excavation required and existing foundation openings.
$2,500 – $6,500 each
Enlarging existing windows to OBC minimums (0.35m²). Includes cutting, lintel, window well if below grade, and waterproofing per bedroom.
$15,000 – $30,000
Toilet, vanity, tub or shower, tile, ventilation fan ducted to exterior, and all rough-in plumbing. Level 4 drywall finish standard.
$15,000 – $25,000
Plumbing rough-in, electrical circuits, cabinets, countertop, appliances, and exhaust fan. Separate from base suite framing cost.
$3,500 – $8,000
Type-X drywall assemblies, resilient channels, mineral wool insulation, and fire-stopping at all mechanical penetrations between units.
$4,500 – $9,000
Dedicated ductless mini-split gives the tenant independent temperature control. Preferred over extending the main furnace into the suite.
$2,000 – $4,500
Lower upfront cost than a mini-split. Electric baseboard heaters on a dedicated sub-panel. Higher monthly utility cost for the tenant.
$1,800 – $3,500
Dedicated panel for the suite allows independent circuit management and protects the main floor from localized breaker trips.
$2,000 – $5,000
Roxul Safe'n'Sound insulation and acoustic sealant in ceiling and party walls. Reduces noise transfer between units for tenant privacy.
$1,200 – $2,500
Dedicated washer and dryer electrical circuit and plumbing drain and supply. Stacked unit rough-in adds one day of labour.
$1,500 – $3,500
Building permit, ESA electrical inspection, and municipal registration fee. Ajax grants offset up to $2,000 on eligible projects.
$50,000 – $100,000+
Required when ceiling height is below 1.95m (6'5"). Structural foundation work to lower the floor. Major scope — assessed case by case at diagnostic.
Base cost calculated per square foot. Add optional scopes to refine your estimate.
Estimated investment range
$46,000 – $60,000
Ranges reflect Durham Region market pricing as of 2026. Final investment confirmed in your written proposal — price locked before work begins. Underpinning assessed separately if ceiling height is insufficient.
Start Your Basement DiagnosticServing Durham Region
The rules for a legal suite change from town to town — and most owners don't know their own town's. Pick yours below for the local requirements, or call and we'll confirm exactly what applies to your property.
Zoning By-law 60-94 · parking, registration & OBC requirements
Flexible parking · fee reimbursement · OBC requirements
Up to 4 units · cash-back grant · no extra parking for unit 1
Up to 2 units · tandem parking · registration & OBC requirements
Bowmanville · Courtice · Newcastle · 35% landscaping rule
Two-space parking rule · registration & OBC requirements
Start with a free project diagnostic. We walk the basement, check your ceiling height and zoning, and tell you honestly whether it works — then hand you a written proposal with a locked price before we touch a thing. No pressure, no surprises.
Durham Region's trusted renovation contractor. Led by Mike Brock since 2017. We Listen, We Build, We Deliver.