Renovation Contractor in Oshawa & Durham Region

Legal suites. In-law apartments. Luxury recreation spaces. Built to Ontario Building Code — with permits pulled and inspections passed.
Back to Residential ServicesYour basement is the most underused square footage in your home.
We build three types of basement projects at Cornerstone: legal income apartments registered under Durham Region bylaws, private in-law suites for aging parents or adult children, and luxury recreation spaces for families who want more room to live.
Every project is permitted. Every project is inspected. Every project is finished to the same Level 4 drywall standard we use on your main floor.
Every basement project starts with one question — how do you want to use the space? Each build type has different laws, different permits, and a different price range. Click through to learn exactly what applies to you.
Full compliance from design to occupancy permit. Fire separation, egress windows, OBC-compliant layouts, and interconnected alarms — all handled under one contract.
Learn MoreThe stove rule. The bylaw consequences. The OBC requirements. We explain every tier — Guest Suite, Kitchenette, and Full In-Law Suite — before a dollar is spent.
Learn MoreHome theatres, wellness gyms, custom wet bars, wine rooms, golf simulators, and built-in millwork. We turn raw concrete into the space your family actually uses.
Learn MoreIn basement work, a low quote often means the permit was skipped. Here is what that can cost you.
The city can shut down a suite that has no permit. You could lose the rent. You could be told to tear out work you just paid for. Fines can be large. Your insurer may not cover the unit.
Skipping the permit saves money now. It can cost much more later.
A stove in a basement can make it a separate home under the Ontario Building Code. That can mean a separate entrance, a fire separation, and egress windows in the bedrooms. It also means an electrical permit and a building permit. A low quote that skips these leaves the risk with you.
A kitchenette costs far less than fixing a suite that has no permit.
Many home policies limit cover for a suite that is not registered. If there is a fire and the insurer finds one, they may deny the claim. You could be on the hook for the damage and for any injury. Ask your insurer before you build.
No permit can mean no coverage.
Our quotes include permit coordination, permit drawings by a BCIN designer, electrical permit coordination, a written price, and a 5-year workmanship warranty. On projects of $15,000 and up that run about a month or longer, our $300/Day On-Time Guarantee gives you a $300 credit for each day we run late for reasons within our control.
Finishing a basement is one job. Doing it with permits, on time, and with a warranty is another. Here is how we work.
Some contractors hand you a finished space and leave the permit to you. We pull the permits your job needs. That can include the building permit, the ESA electrical permit, and city registration. No permit can mean no protection.
A legal suite, a kitchenette, and a guest room each have different rules and different costs. We explain which one fits your plan before we talk price.
On projects of $15,000 and up that run about a month or longer, our $300/Day On-Time Guarantee gives you a $300 credit for each day we run late. It applies when the delay is for reasons within our control. It is in writing.
The city needs proper drawings to approve a permit. We coordinate drawings by a BCIN designer. That helps your permit get approved.
The Electrical Safety Authority (ESA) inspection is separate from the city building permit. On permitted builds, we coordinate the licensed electrician and the ESA inspection for you.
Level 4 is a smoother drywall finish. It suits painted walls under bright light. A lower level can show more flaws. Your quote lists the finish level.
Trades may move through your main floor during a basement job. HEPA air scrubbers and sealed dust walls help keep dust in the work area and out of the rest of your home.
At the end of each workday, we clean up. Tools go away. Debris comes out. The work area is left tidy. You should not have to live in a mess while we work.
Log in to see photos, updates, and project costs in one place. You do not have to call us to find out what happened. The updates are already there.
We stand behind our work for 5 years. At handover you get an Owner's Manual. It has trade warranties, model numbers, photos, and care tips for your surfaces.
We put the key promises in writing. Here is what stands behind our basement projects.
The price in your written proposal is locked in for the scope we quoted. Click to see how it works.
Learn moreIf we miss the completion date in your signed proposal for reasons within our control, you get a $300 credit for each day we are late. It comes off your final invoice. This applies to projects of $15,000 or more that run 20 working days or longer.
Learn moreHEPA air scrubbers and sealed dust walls help keep dust in the work area and out of the rest of your home.
Learn moreLog in to see photos, updates, and project costs in one place. You do not have to call us to find out what is going on.
Learn moreAt the end of each workday, we clean up. Tools go away. Debris comes out. The work area is left tidy.
Learn moreWe stand behind our work for 5 years. If a workmanship problem shows up, we come back and fix it under the warranty terms.
Learn moreAt handover, you get an Owner's Manual. It has trade warranties, model numbers, photos, and care tips for the surfaces we worked on.
Learn moreCornerstone Construction is an Ontario company. We are licensed where required and insured.
Learn morePrice Lock — $300/Day On-Time Guarantee — HEPA Dust Control — Client Portal — Daily Reset — 5-Year Warranty — Owner's Manual — Licensed Where Required & Insured
"Most basements I walk into haven't changed in 30 years. Dropped ceiling tiles. Carpet over concrete. A bathroom nobody wants to use. We fix all of that — and we do it with permits in hand, not after the fact."

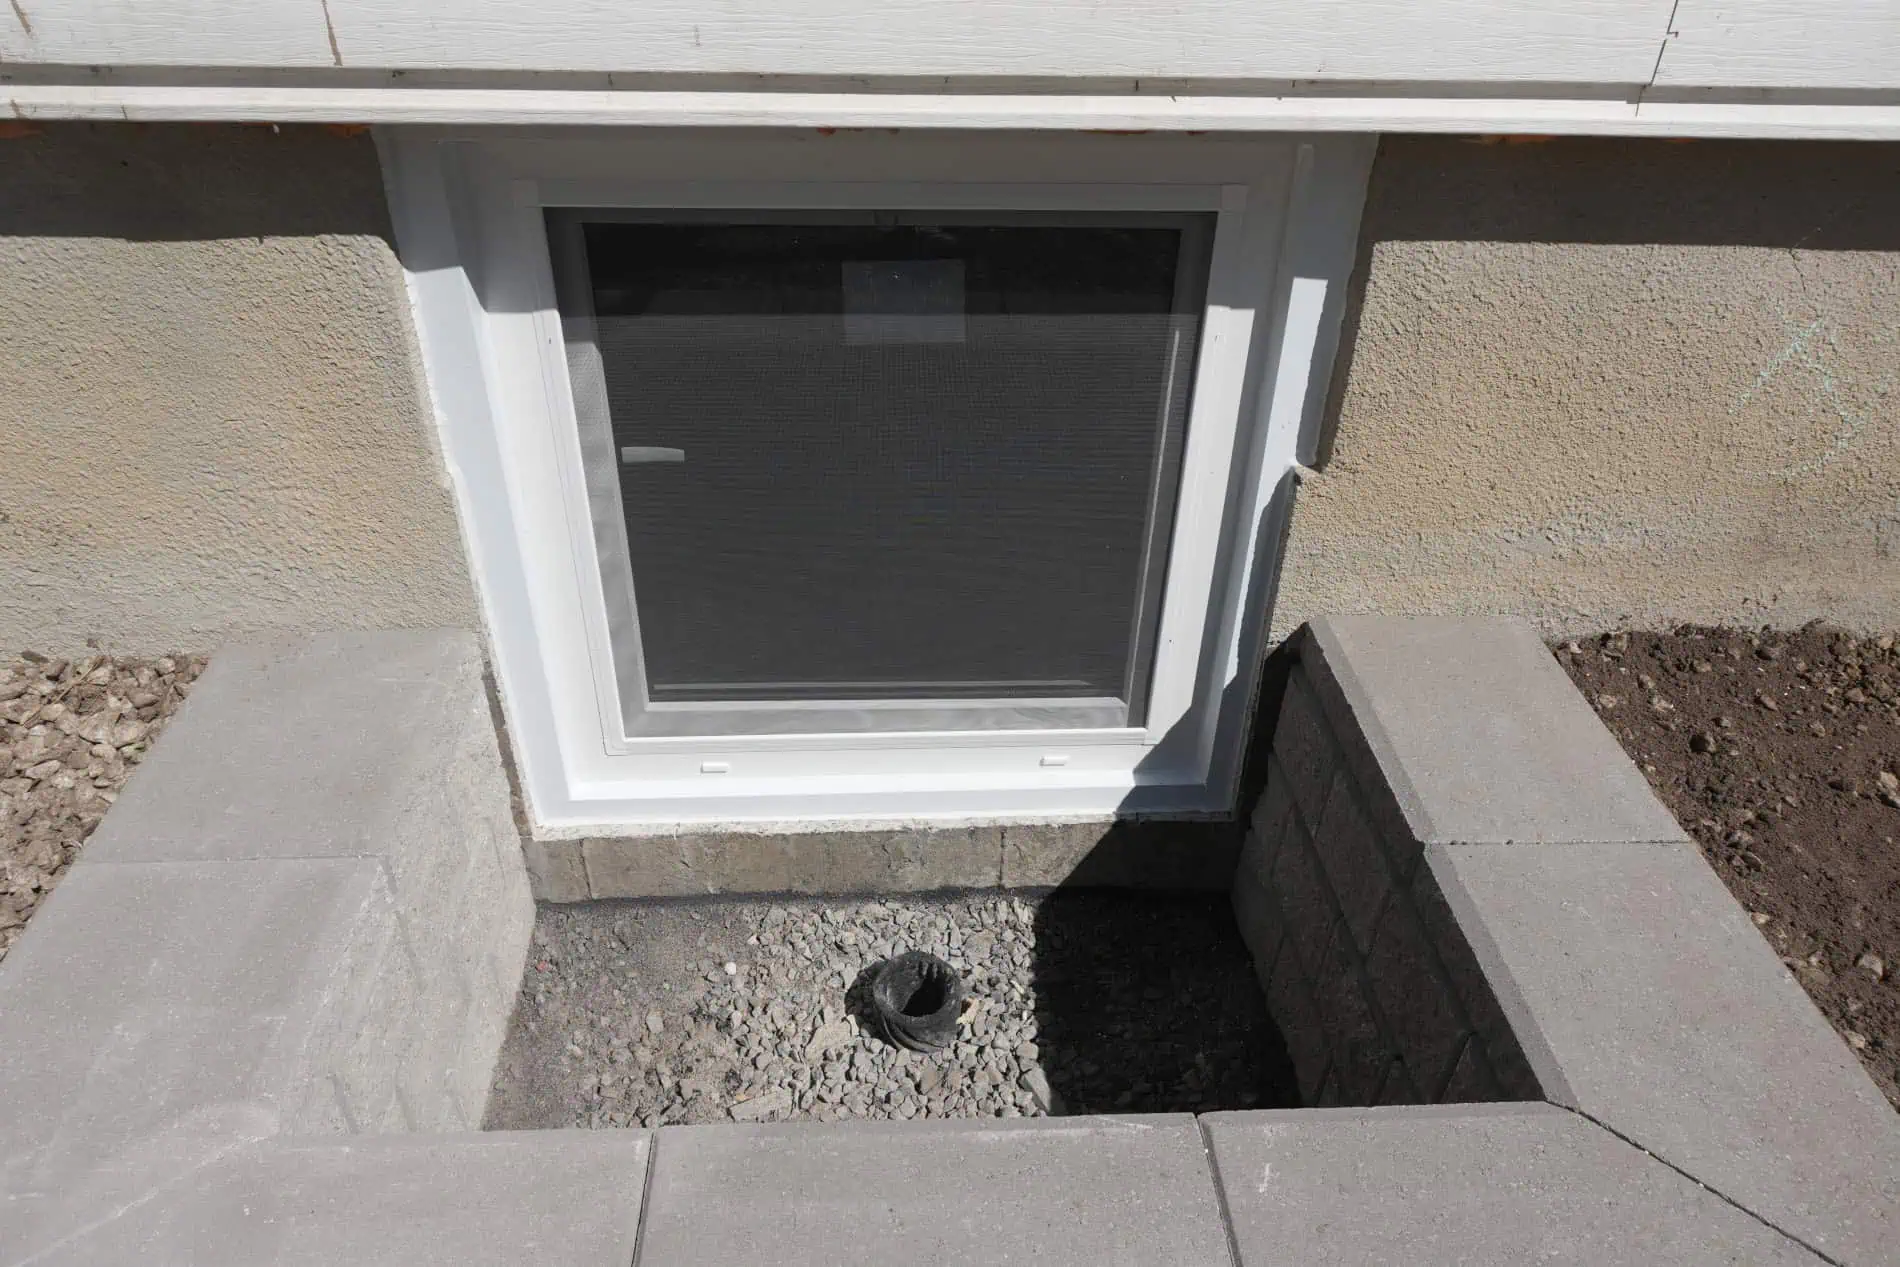

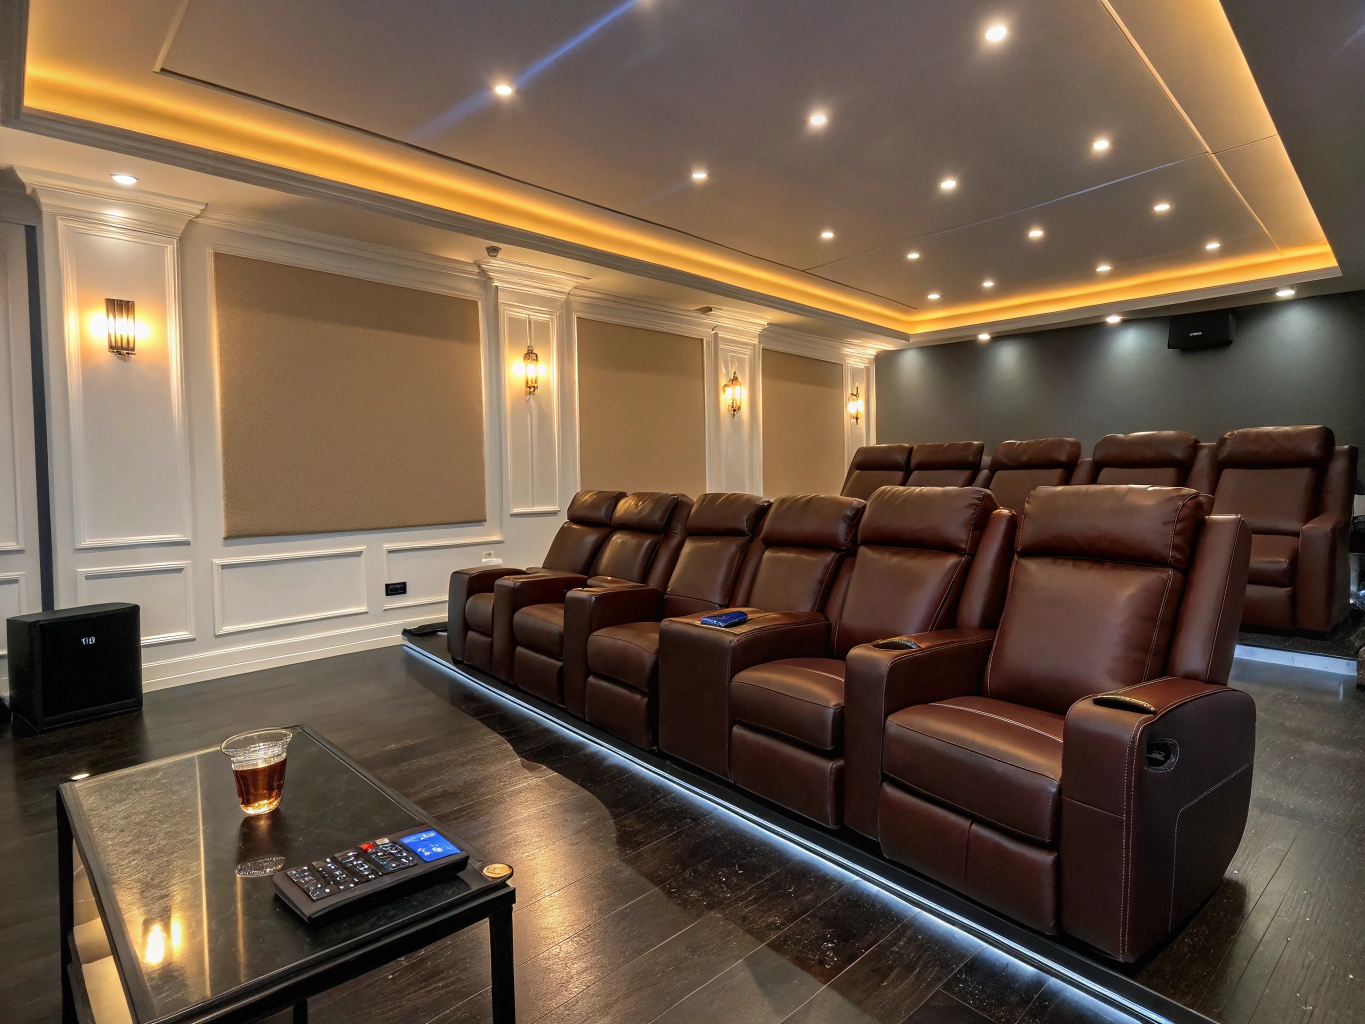


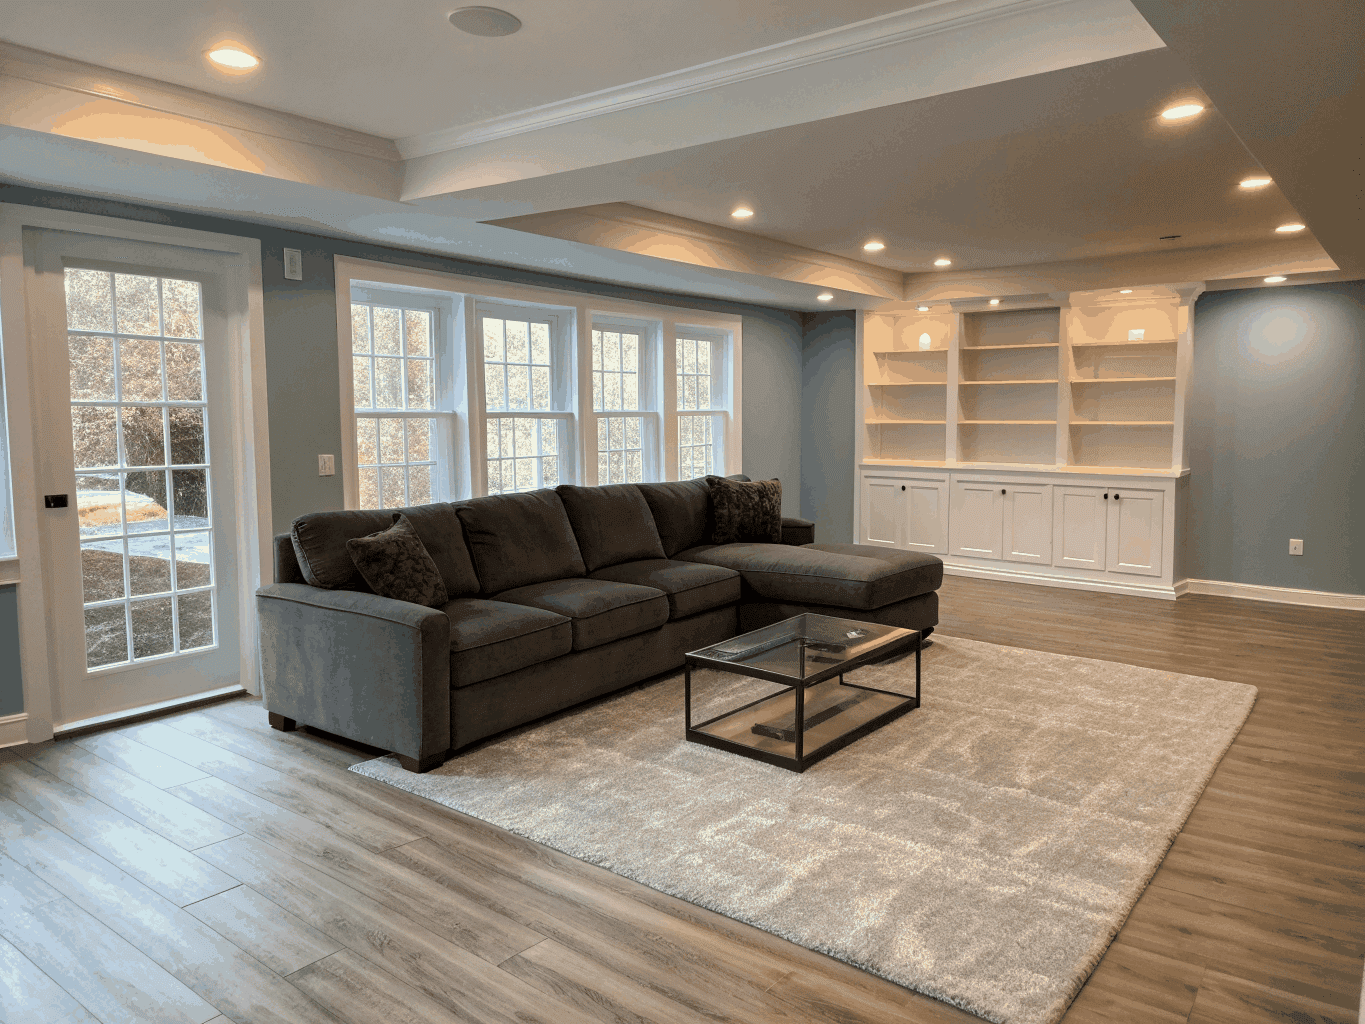
Every Cornerstone basement is built to Level 4 drywall standard with permits pulled, inspections passed, and a 5-year workmanship warranty at handover.
Real questions from Durham Region homeowners. Straight answers.
It depends on the work. A simple rec room with no electrical, plumbing, or new walls may not need a permit. Adding a bathroom, framing new walls, or building a self-contained unit usually does. Electrical work needs an ESA permit. Anything with a stove can make the space a separate home, and that needs a building permit. We check what you need at your project diagnostic, before we scope the work.
A legal suite is designed, permitted, inspected, and registered with the city where required. An illegal suite is not. That can mean fines, a closure order, trouble with your insurer, and legal risk if a tenant is hurt.
You can. But a stove can make the space a separate home under the Ontario Building Code. That can mean a separate entrance, a fire separation, egress windows in the bedrooms, an ESA electrical permit, and a building permit. If you want a stove, we build it as a full permitted suite. We explain all three tiers at your diagnostic.
A basement rec room usually takes 6 to 10 weeks from permit to handover. A legal suite or full in-law suite has plumbing, egress windows, and a separate entrance. It usually takes 10 to 16 weeks. Permit times in your city can change that. Your written proposal has a completion date. Our $300/Day On-Time Guarantee can apply if we miss it.
In most cases, the Ontario Building Code needs at least 1.95 metres (6 feet 5 inches) in the main living areas. Under beams and ducts, it needs at least 1.85 metres (6 feet 1 inch). If your basement is lower, you may need underpinning or bench footing before framing. We check this at your diagnostic.
We coordinate the permits for you. That includes the building permit application, ESA electrical coordination, city registration where required, and the final inspections. This is part of our permitted basement projects.
It can be rented legally if it is built as a full permitted legal suite and registered where required. A rec room, guest suite, or kitchenette is not set up for that. We explain which build fits your plan at your diagnostic.
The 5-year warranty covers workmanship problems. That means work we built that fails because of our labour or installation. It does not cover normal wear and tear, materials you supplied, or damage caused by others. At handover, you get an Owner's Manual with trade warranties, model numbers, and care tips for the surfaces we worked on.
It depends on the build. A guest suite or rec room starts around $30,000. A legal income suite runs about $60,000 to $110,000 or more. A full in-law suite with an accessible bathroom and separate entrance runs about $45,000 to $120,000 or more. Your written proposal confirms the price before work begins.
On projects of $15,000 and up that run about a month or longer, our $300/Day On-Time Guarantee gives you a $300 credit for each day we run late. It applies when the delay is for reasons within our control. The credit comes off your final invoice. It is in writing.
Book your project diagnostic. We walk the basement, explain exactly which build type applies to your situation, and give you a written proposal with a locked price — before we touch a thing.

Durham Region's trusted renovation contractor. Led by Mike Brock since 2017. We Listen, We Build, We Deliver.