Renovation Contractor in Oshawa & Durham Region
Need a permit to start your project? We handle the drawings — so your job stays legal, safe, and on schedule.
Back to Residential ServicesMost permits need a set of drawings from a BCIN-qualified designer. Cornerstone coordinates BCIN design and permit submission for homeowners and other contractors across Oshawa and Durham Region — plus as-built and shop drawings for commercial sites and vendors.
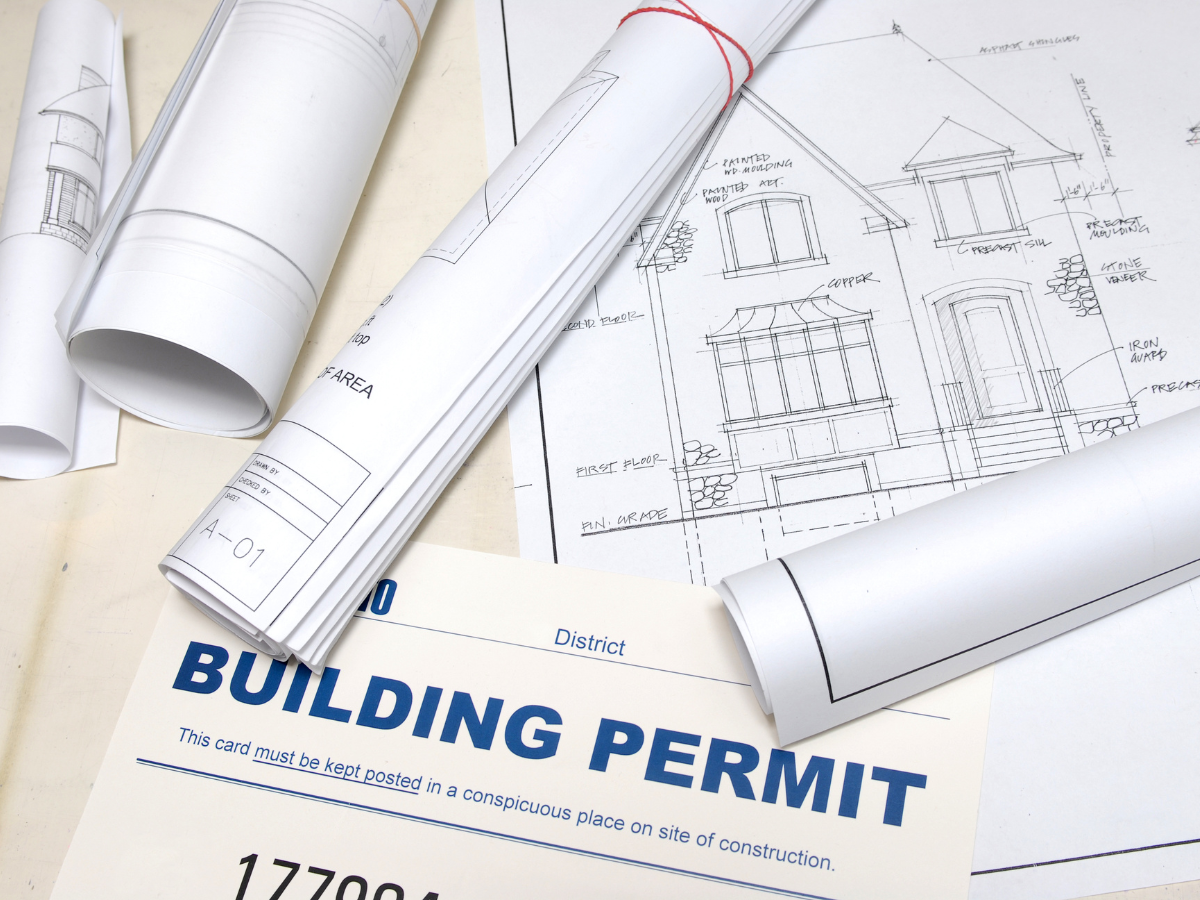
Residential Permit Drawings
Basement & Secondary Suites
Drawings for legal basement apartments and secondary suites, ready for permit submission.
Home Additions
Room additions and structural modifications, from concept to stamped drawings.
Decks & Accessory Structures
Permit-ready plans for decks, porches, and detached structures.
Load-Bearing Wall Removals
Structural drawings coordinated with the required engineering.
Kitchen & Bathroom Renovations
Drawings for renovations that need permit approval.
Commercial & Vendor Drawings
As-Built Drawings
Accurate as-built drawing sets for commercial properties that need them on file.
Shop Drawings
Detailed shop drawings prepared to your vendor's or supplier's specifications.
Permit Submission Included. We manage the municipal filing on every drawing set we produce, residential or commercial — so you don't have to make a single call to the city.
Built for Buildability
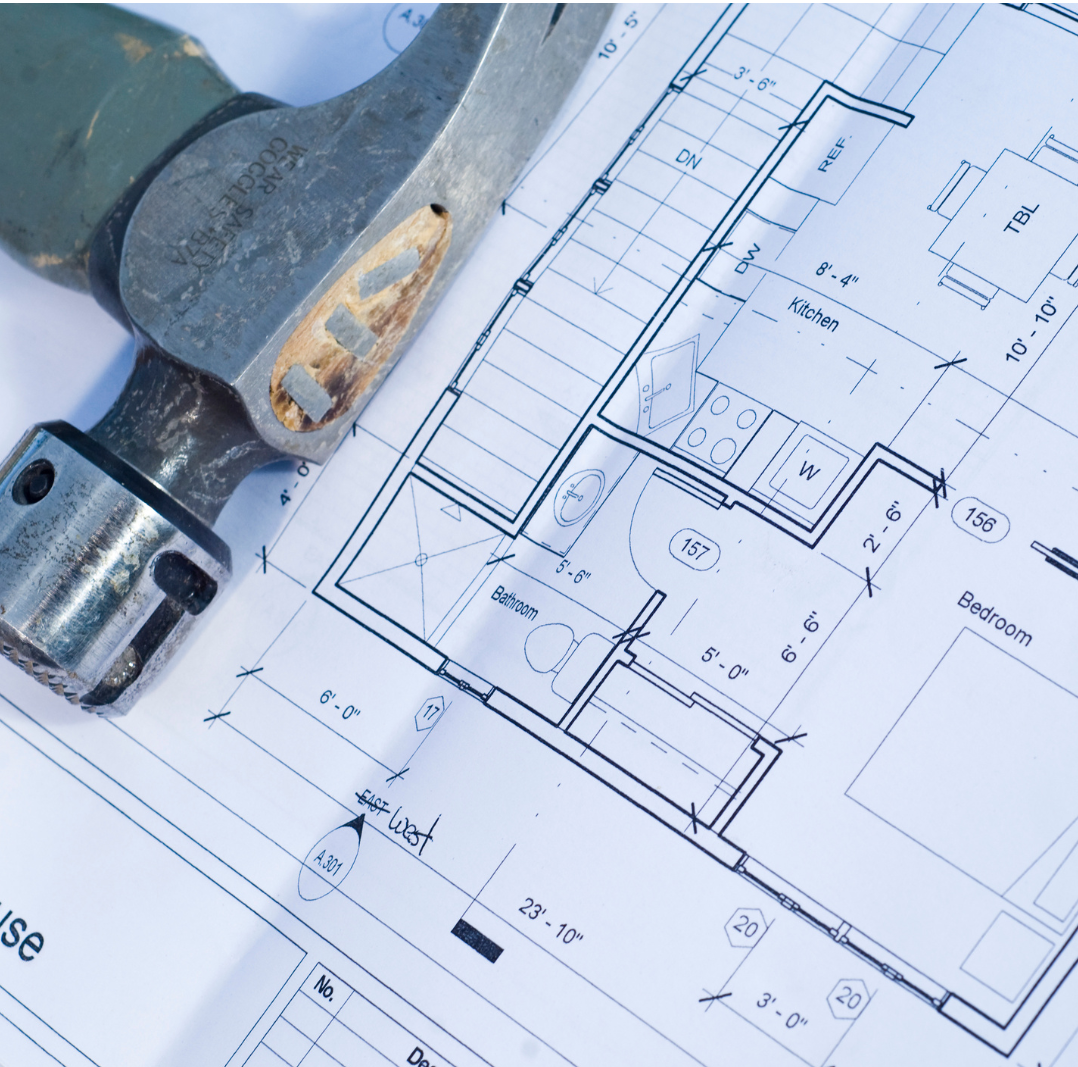
A designer who's never swung a hammer works from a screen. Site conditions never show up there. Cornerstone brings 35+ years of hands-on construction experience to every drawing set — so our drawings show how components actually fit together on-site, not just on paper. Fewer structural conflicts. Fewer missed mechanical chases. Fewer costly surprises once the job starts.
Faster Through Permit Review
Drawings that hold up on-site tend to move faster through plan review too — fewer bounced submissions, fewer rounds of revisions. Curious what this looks like in practice? Read Open-Concept Wall Removal in Whitby.
Working with another contractor? We provide permit drawings as a standalone service — you don't need to hire us to build the job to use our design services. Or let Cornerstone handle the whole project — see our General Contracting or Additions & Garages services.
Book your permit assessment. We review your project, confirm what drawings you need, and get you moving toward a submitted permit — before we touch a thing.
Real answers for Durham Region homeowners and contractors.
Yes. Legalizing a basement apartment or secondary suite requires a building permit, which requires drawings from a BCIN-qualified designer or architect. Cornerstone coordinates both the drawings and the permit application. If you want us to build the suite too — not just draw it — see our Legal Second Suites service.
Turnaround depends on project complexity, but most residential drawing packages are completed within a few weeks. Municipal permit processing adds additional time on top of that — Oshawa and Durham Region typically run 2-6 weeks depending on the municipality.
Sometimes — but not always, and you can't always tell just by looking. Some walls only divide space. Others carry the weight of your floors or roof, and taking one out the wrong way is a real problem. Read Can I Just Knock This Down? to learn how to tell the difference before you pick up a hammer.
It depends on your ceiling and budget. A drop beam is faster and cheaper but stays visible. A flush beam is recessed into the ceiling for a completely flat finish, but costs more and takes longer. See Flush Beam or Drop Beam? for the full breakdown.
A BCIN-qualified designer can design and stamp drawings for houses, small buildings, renovations, and additions under 600m² and 3 storeys — most residential projects. An architect is required for larger or more complex buildings. For typical home renovations, a BCIN designer is a faster, more cost-effective option.
Read Open-Concept Wall Removal in Whitby — a real Cornerstone project, from the first question in the kitchen to the finished open-concept space.
Yes. Our permit drawing service is standalone — you're free to use any contractor you like for the actual build. Prefer to have Cornerstone handle the whole project instead? See our General Contracting or Additions & Garages services.
Durham Region's trusted renovation contractor. Led by Mike Brock since 2017. We Listen, We Build, We Deliver.