Renovation Contractor in Oshawa & Durham Region
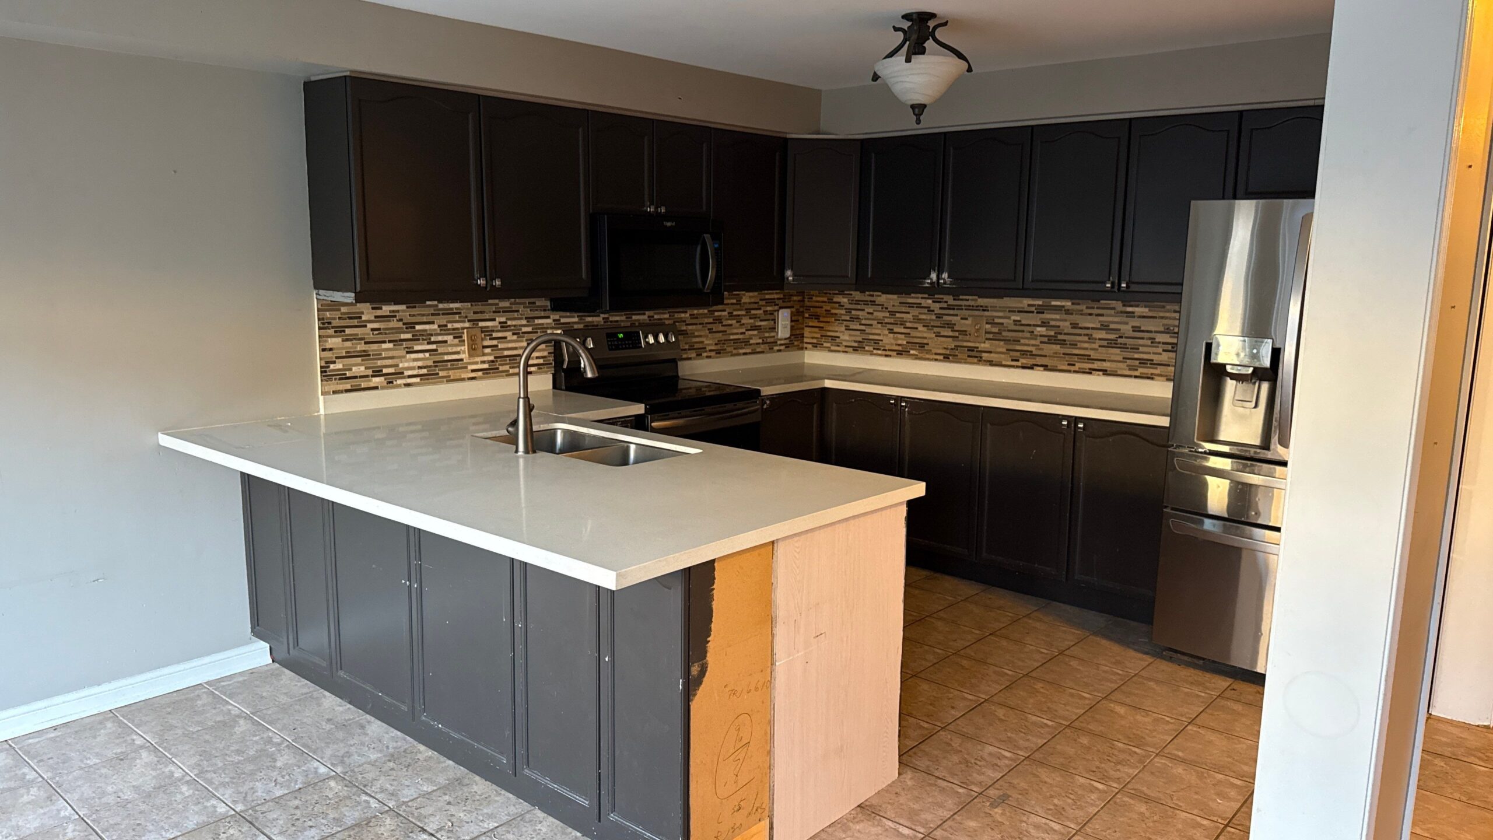
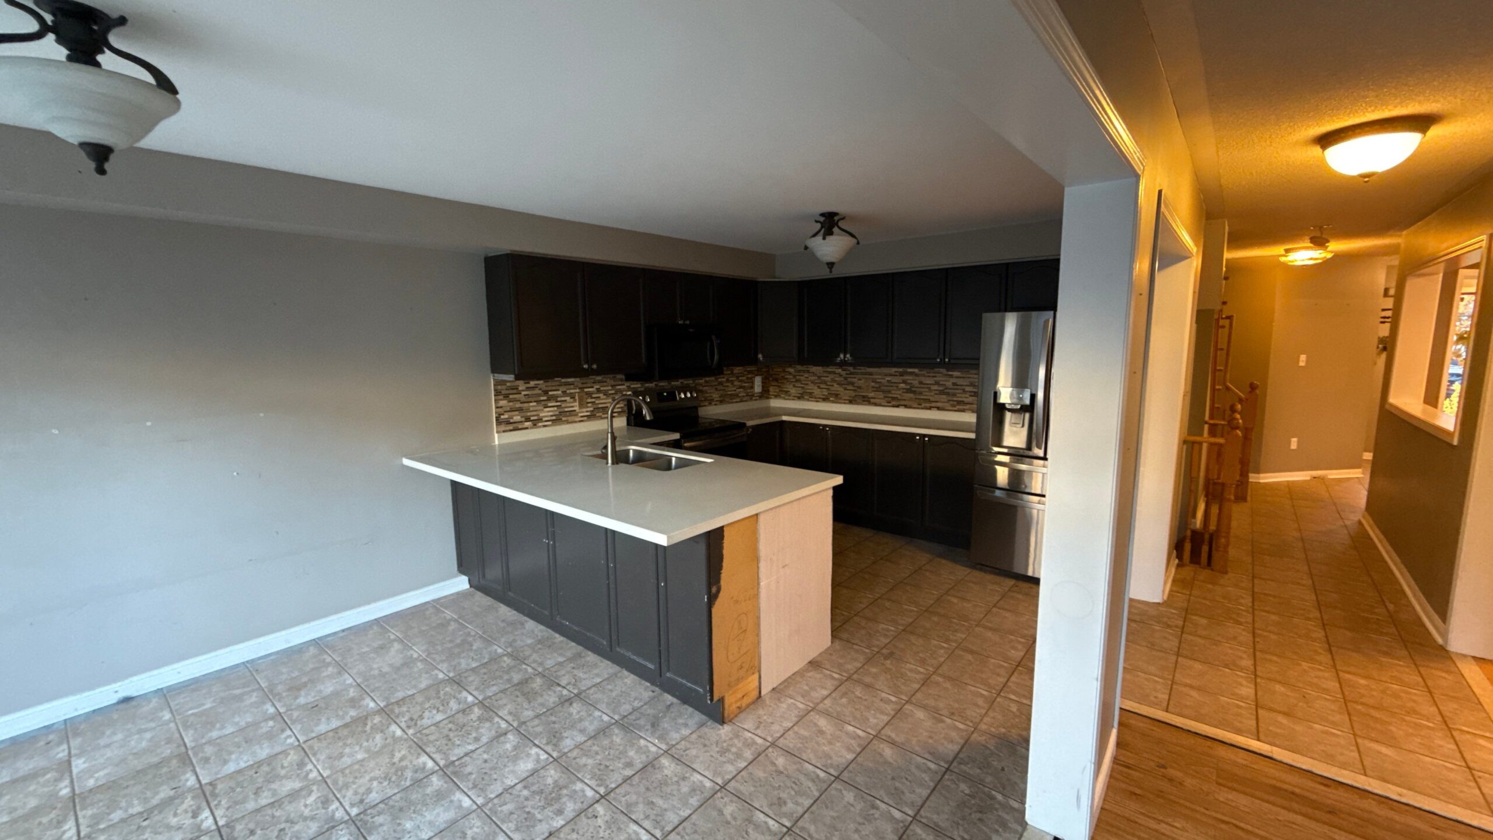
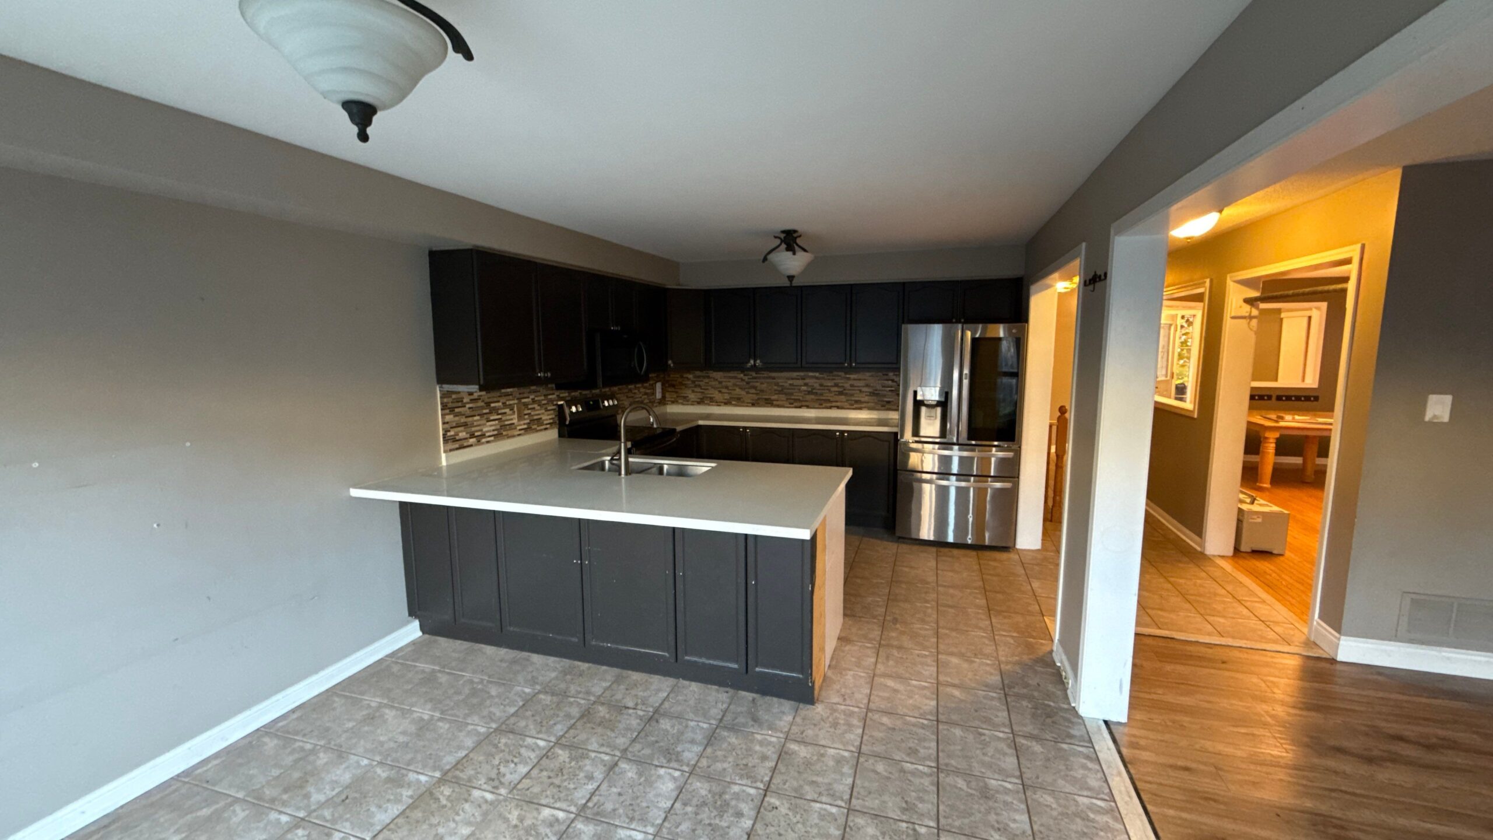
We opened up a closed-off, dated main floor and turned it into one bright, modern space.
‹ Back to PortfolioThe same space, before and after. Slide the handle to reveal the change.
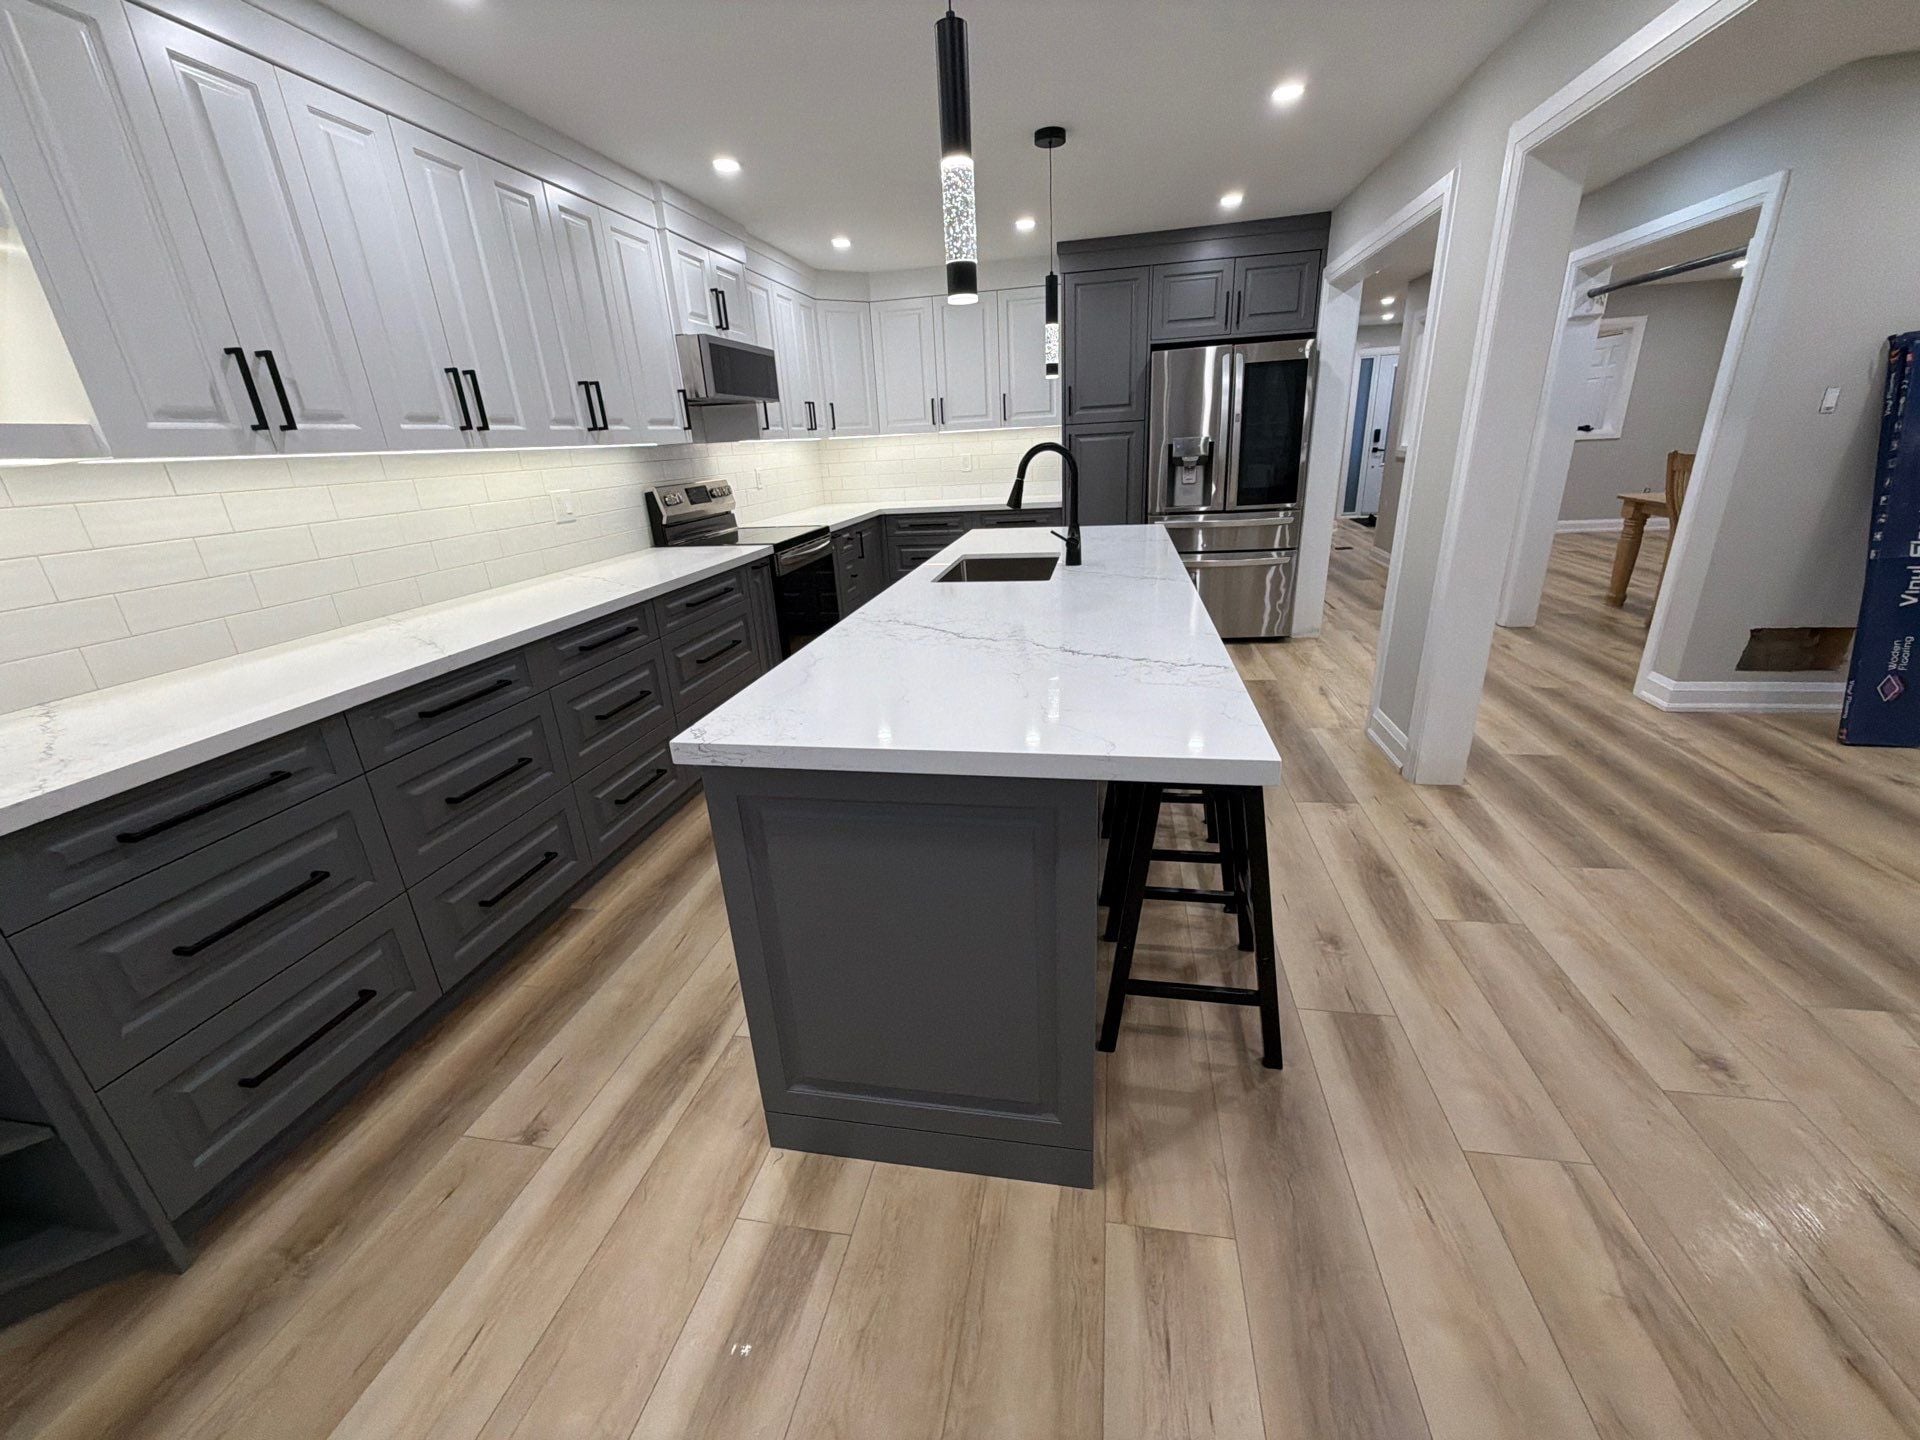 After
After
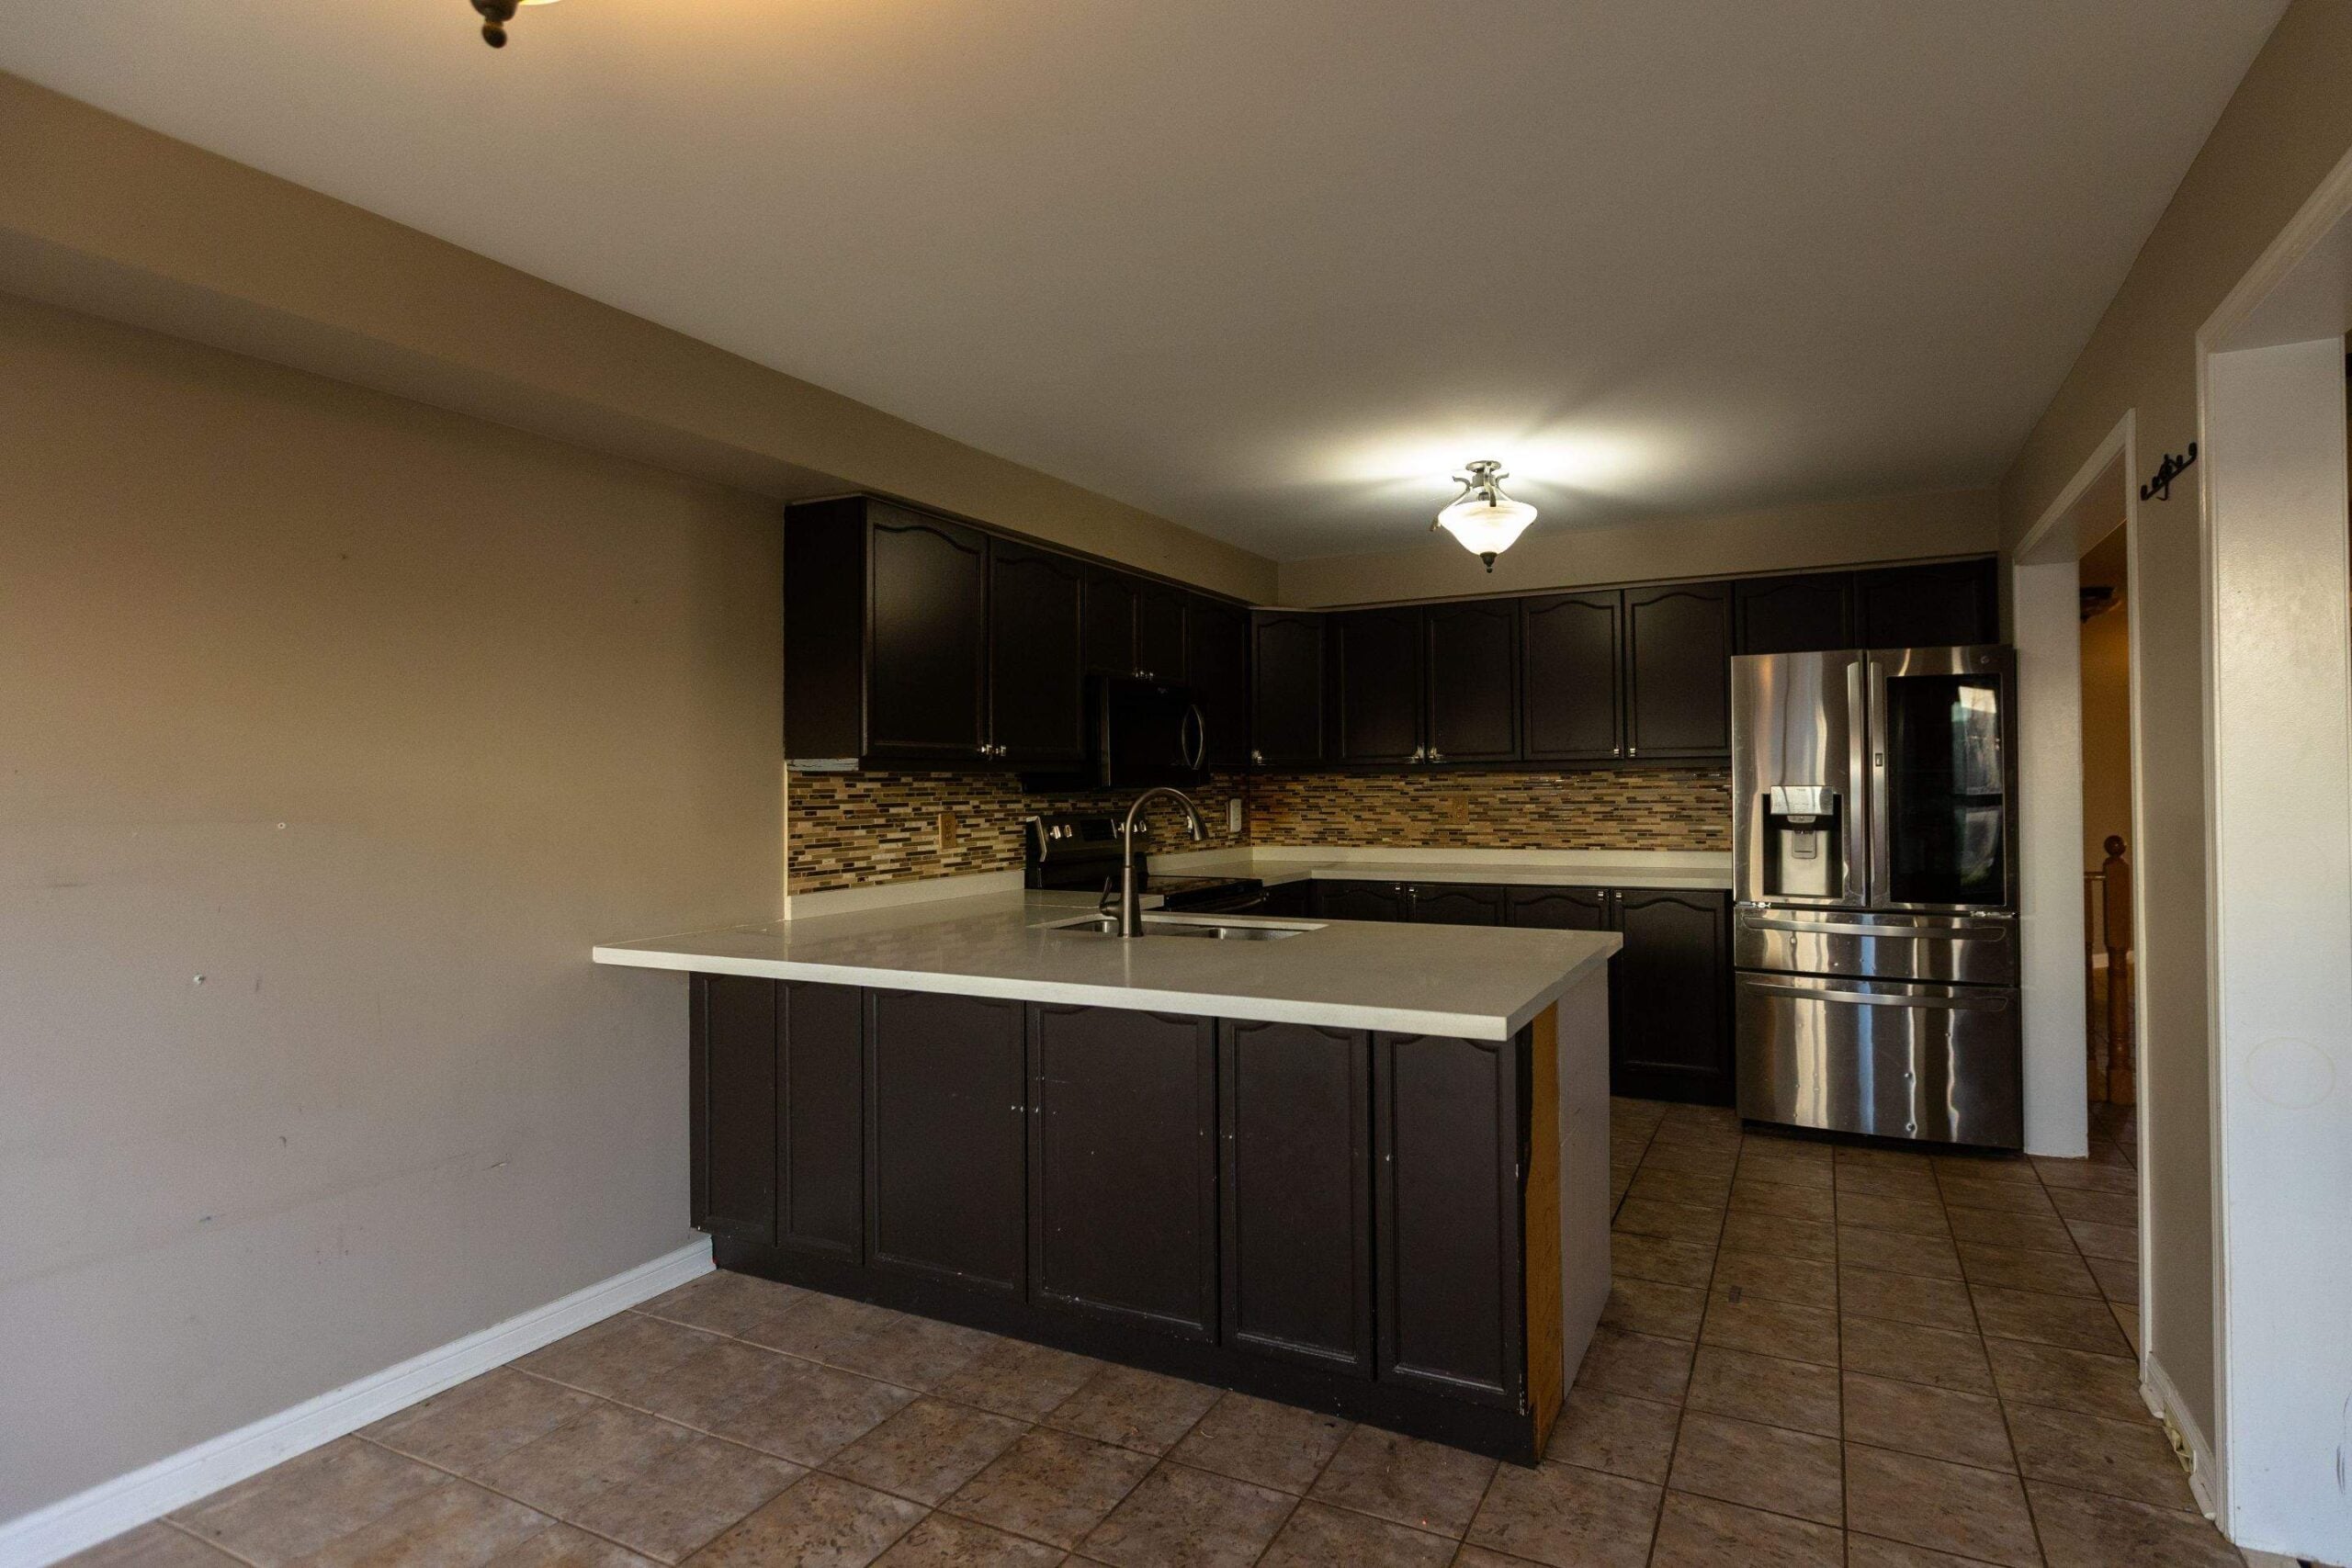 Before
← Drag the slider →
Day One
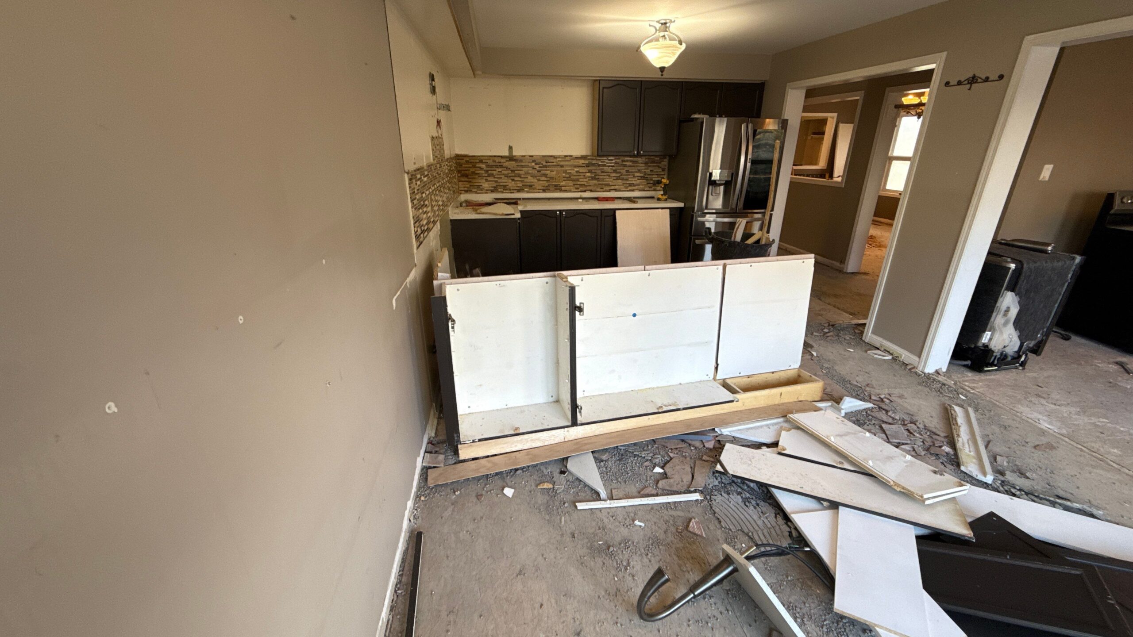
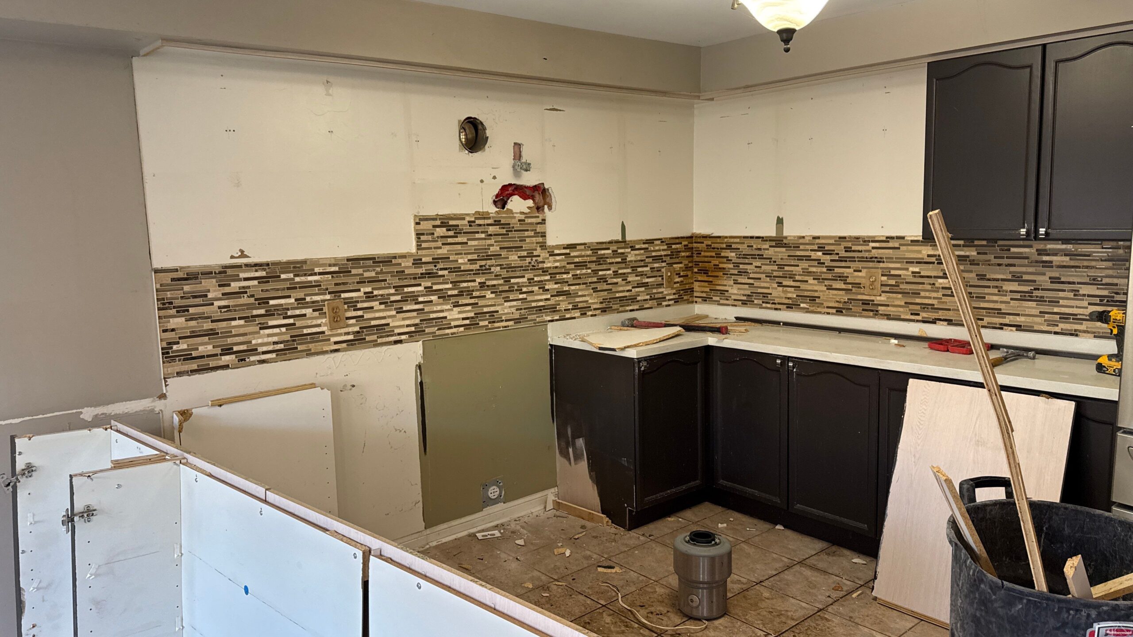
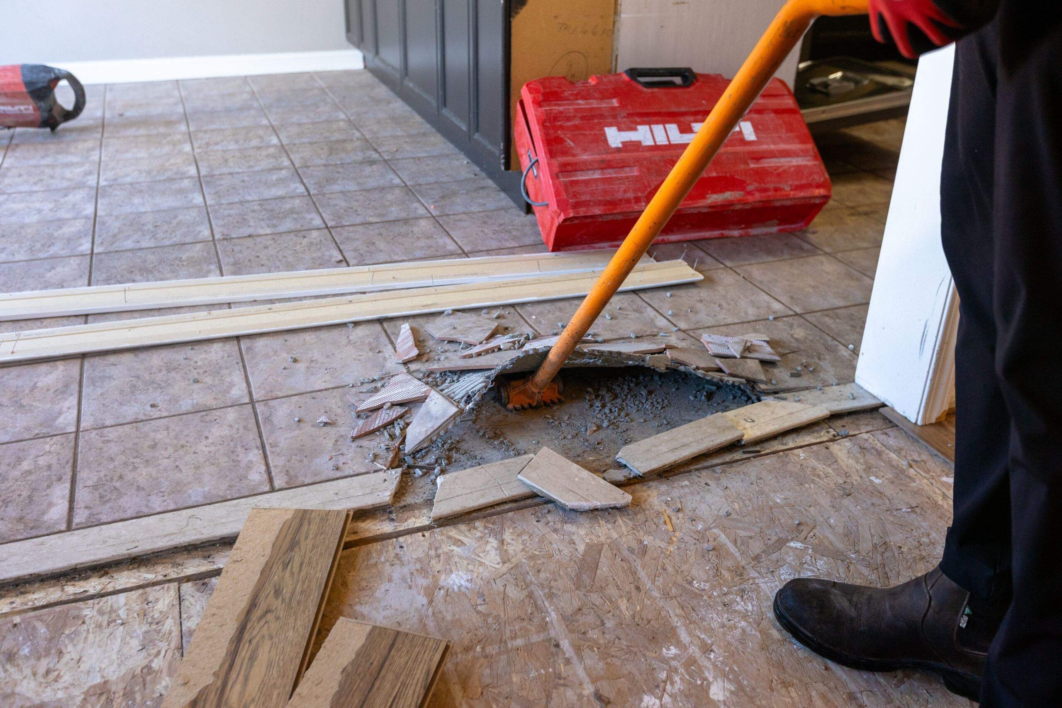
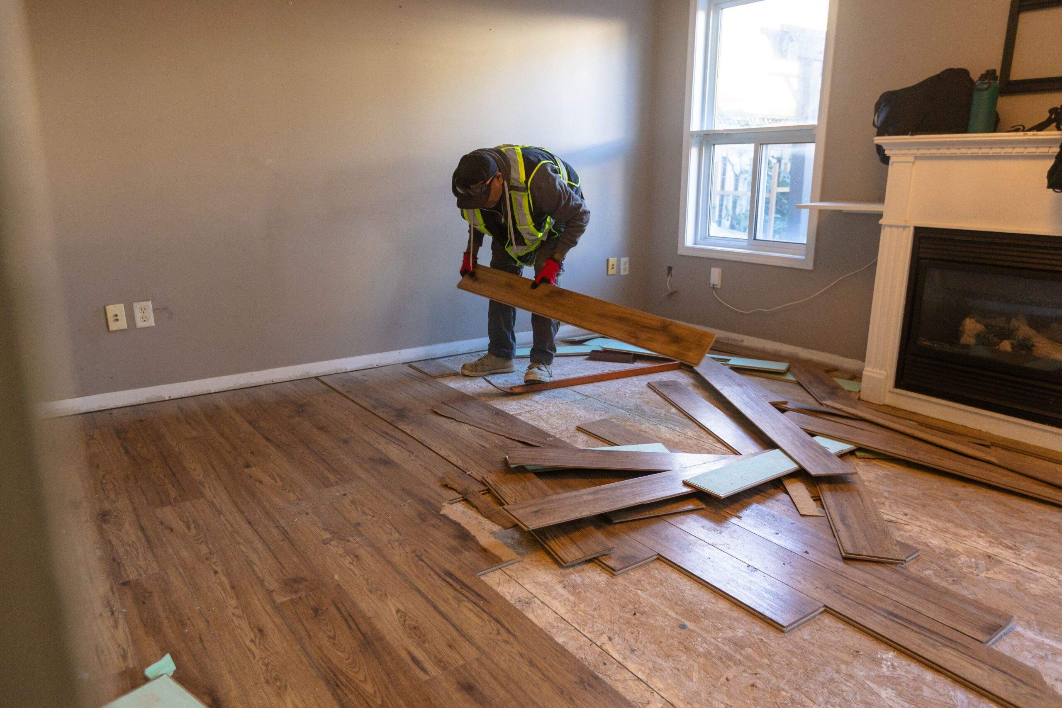
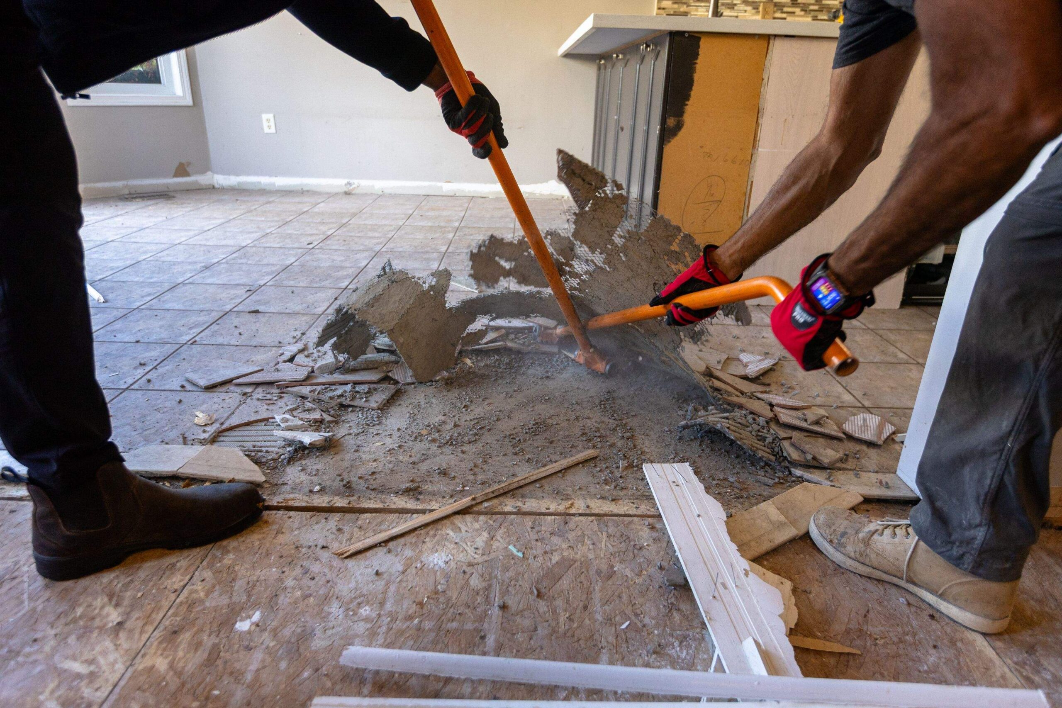
Here is day one — tearing out the old main floor and getting it ready for the rebuild. Straight from the job site.
Here is the work we did on this project, from start to finish.
Old homes always hide surprises behind the walls. Here is one we found on this job, and how we handled it — openly, and in writing.
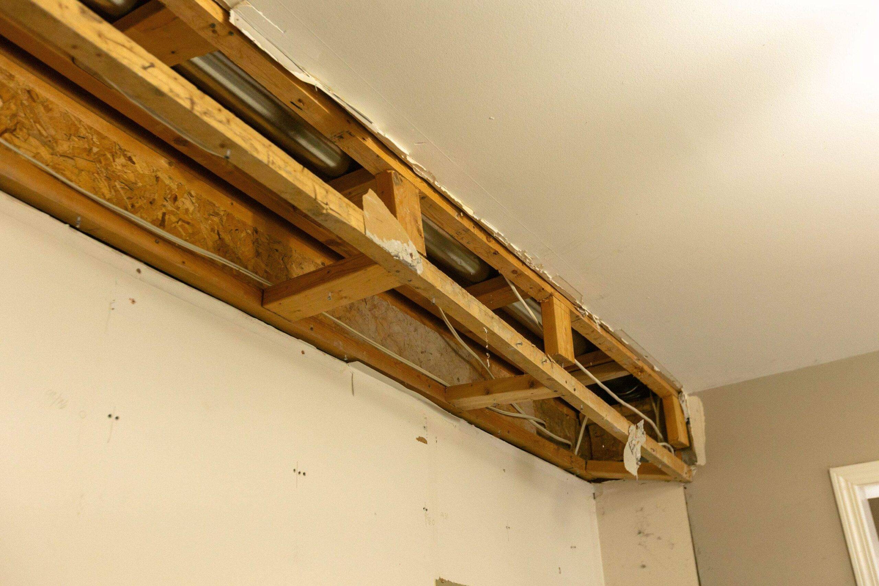
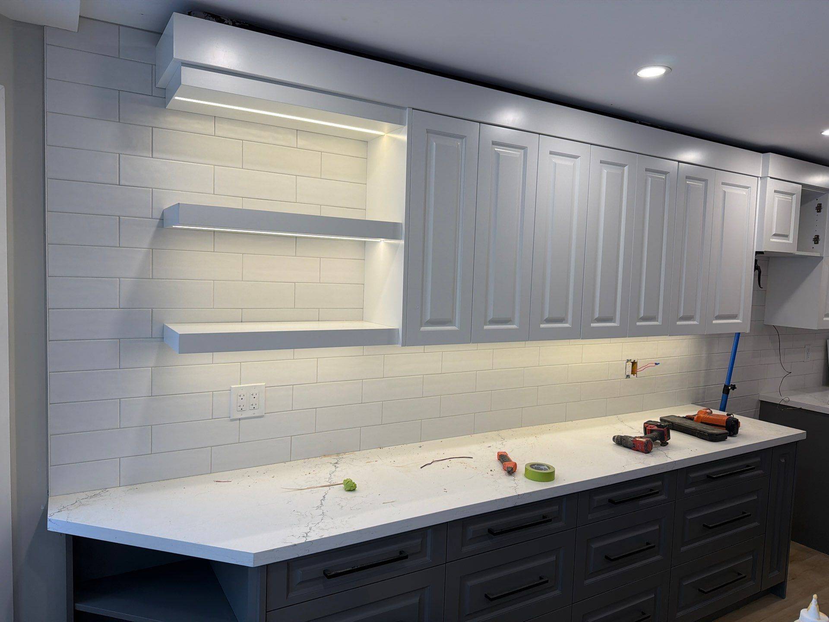
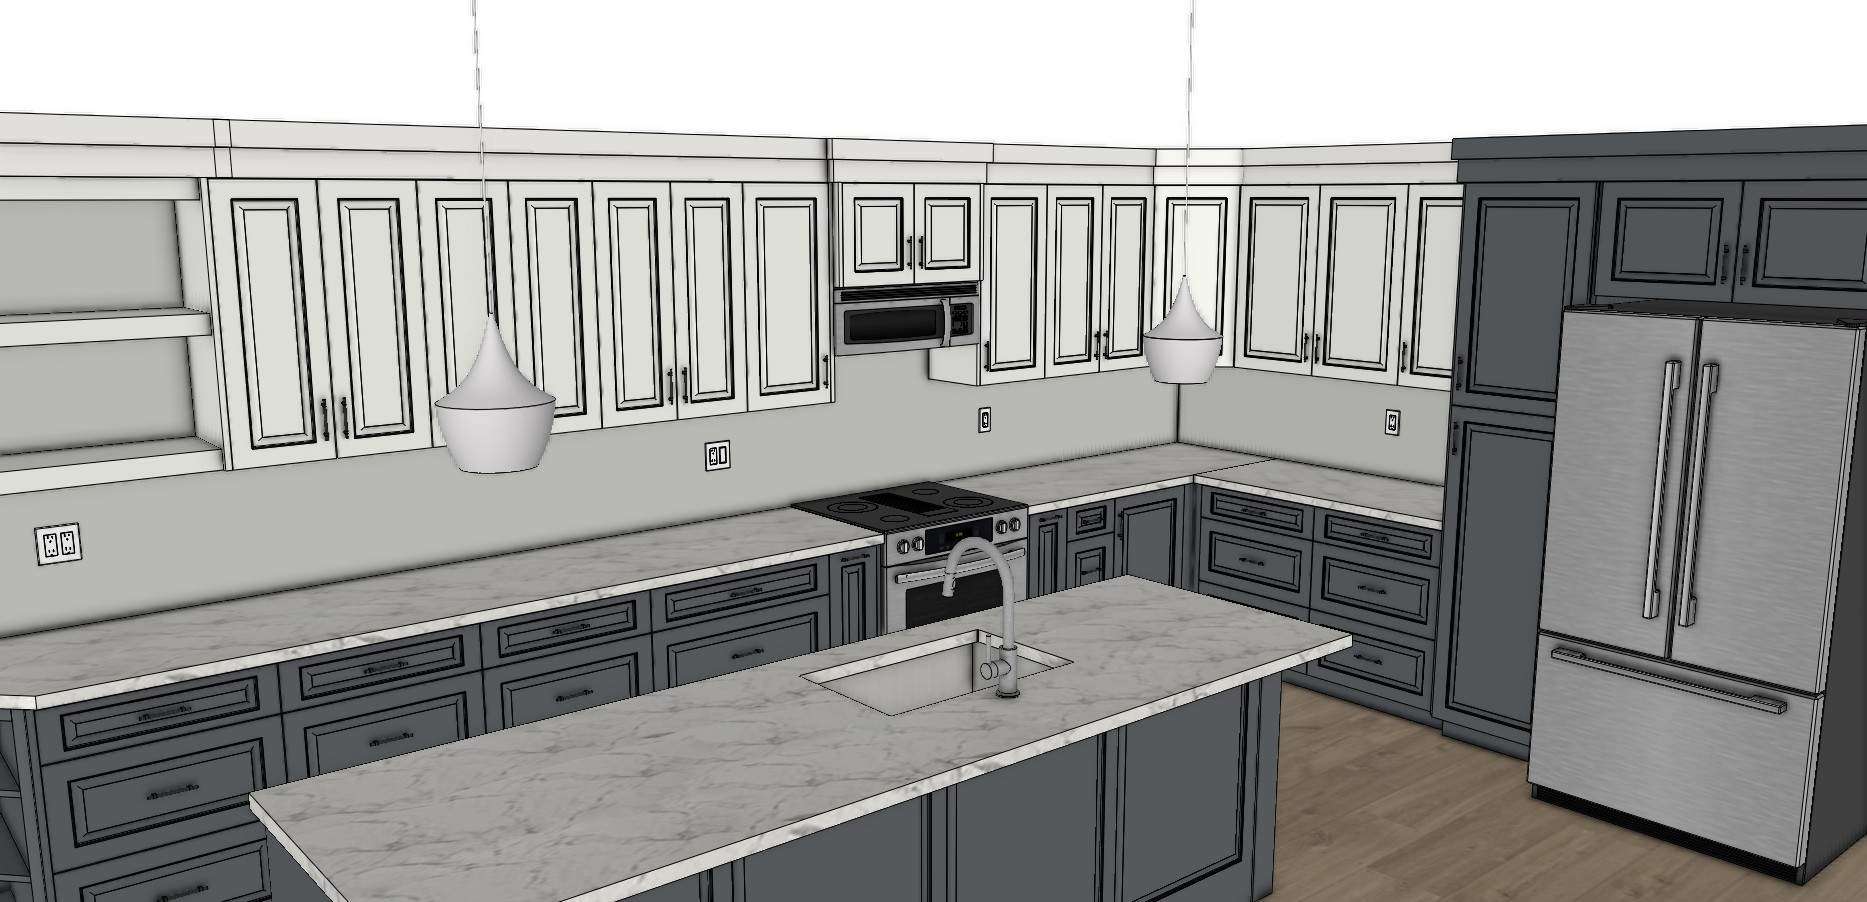
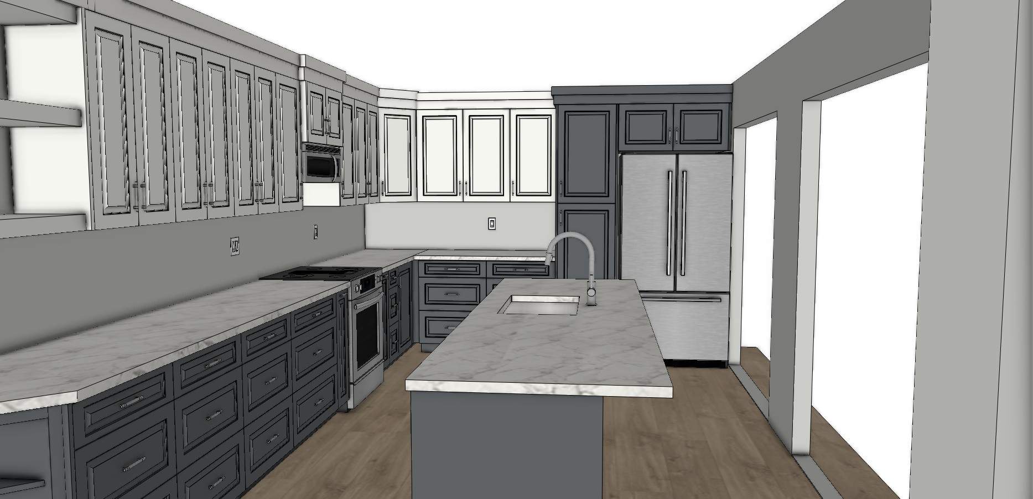
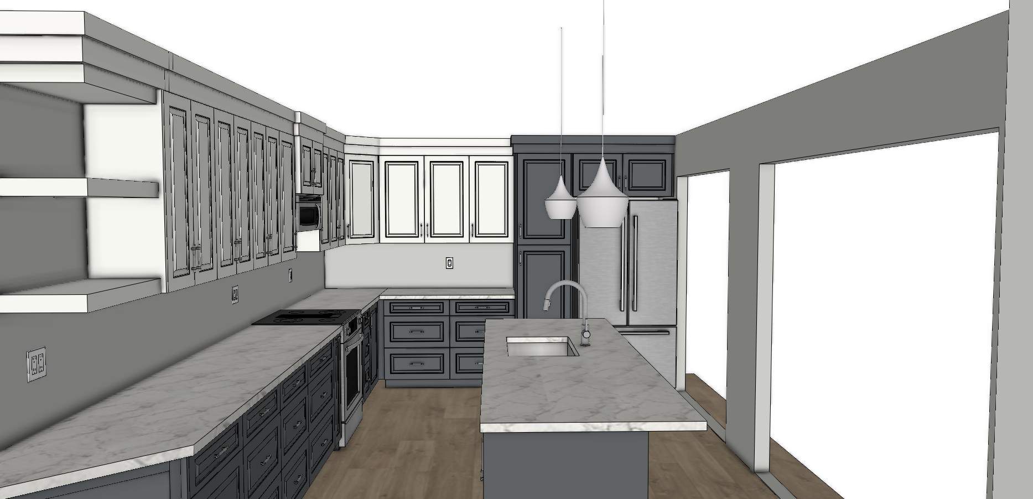
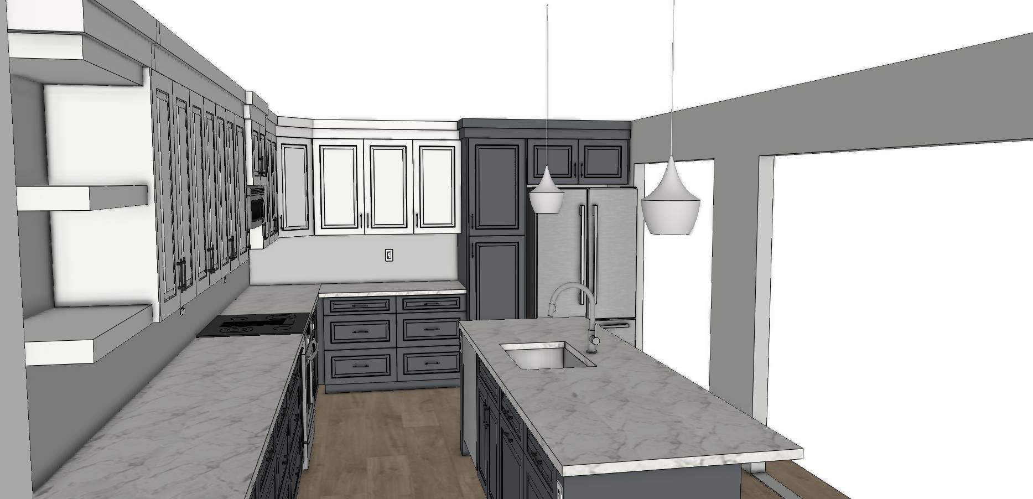
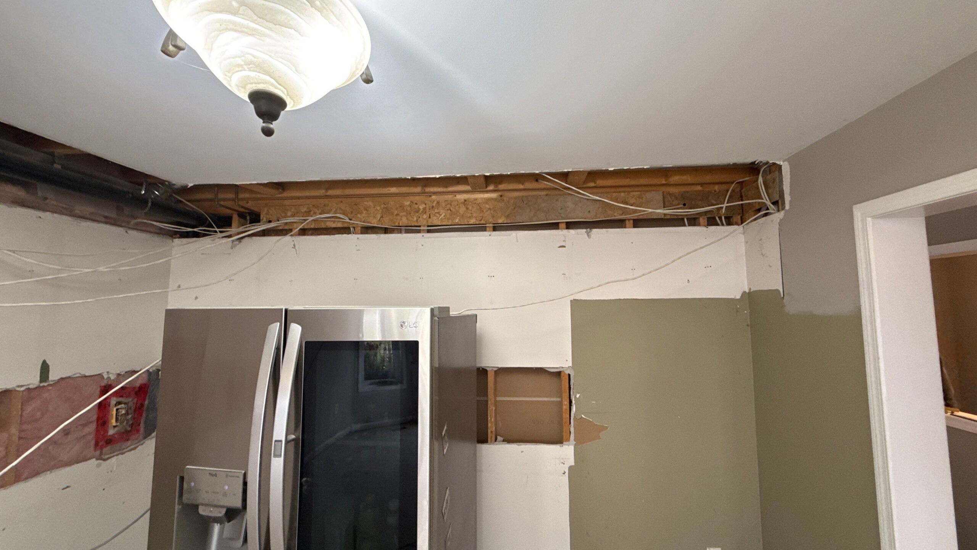
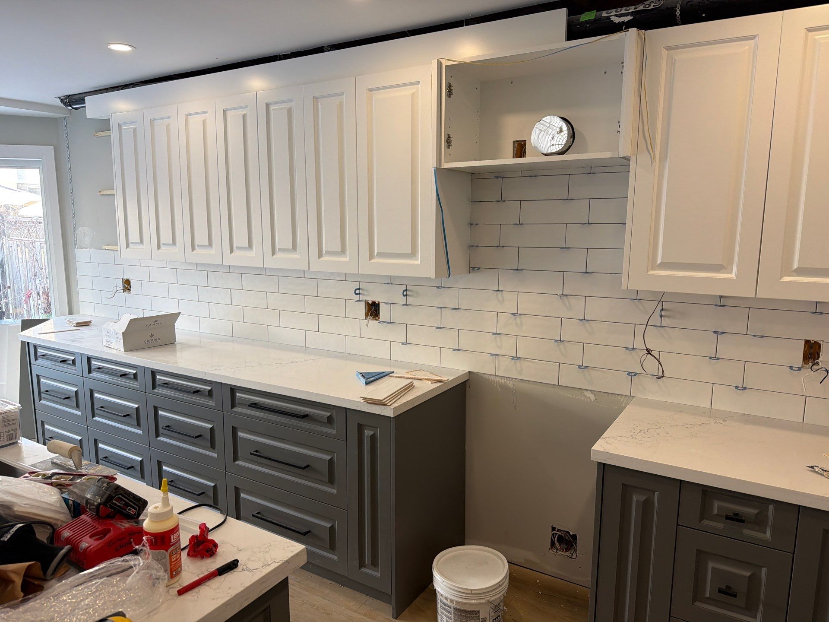
We took out the old bulkheads so the new cabinets could run right up to the ceiling. Behind one, we found a pipe that could not be moved. Instead of leaving an ugly box sticking out, we made the upper cabinets a little shorter and built a clean riser above them. The pipe is fully hidden, and the kitchen looks like it was always meant to be that way. We showed the homeowner the change and the cost in writing before we did the work. No surprise bill at the end.
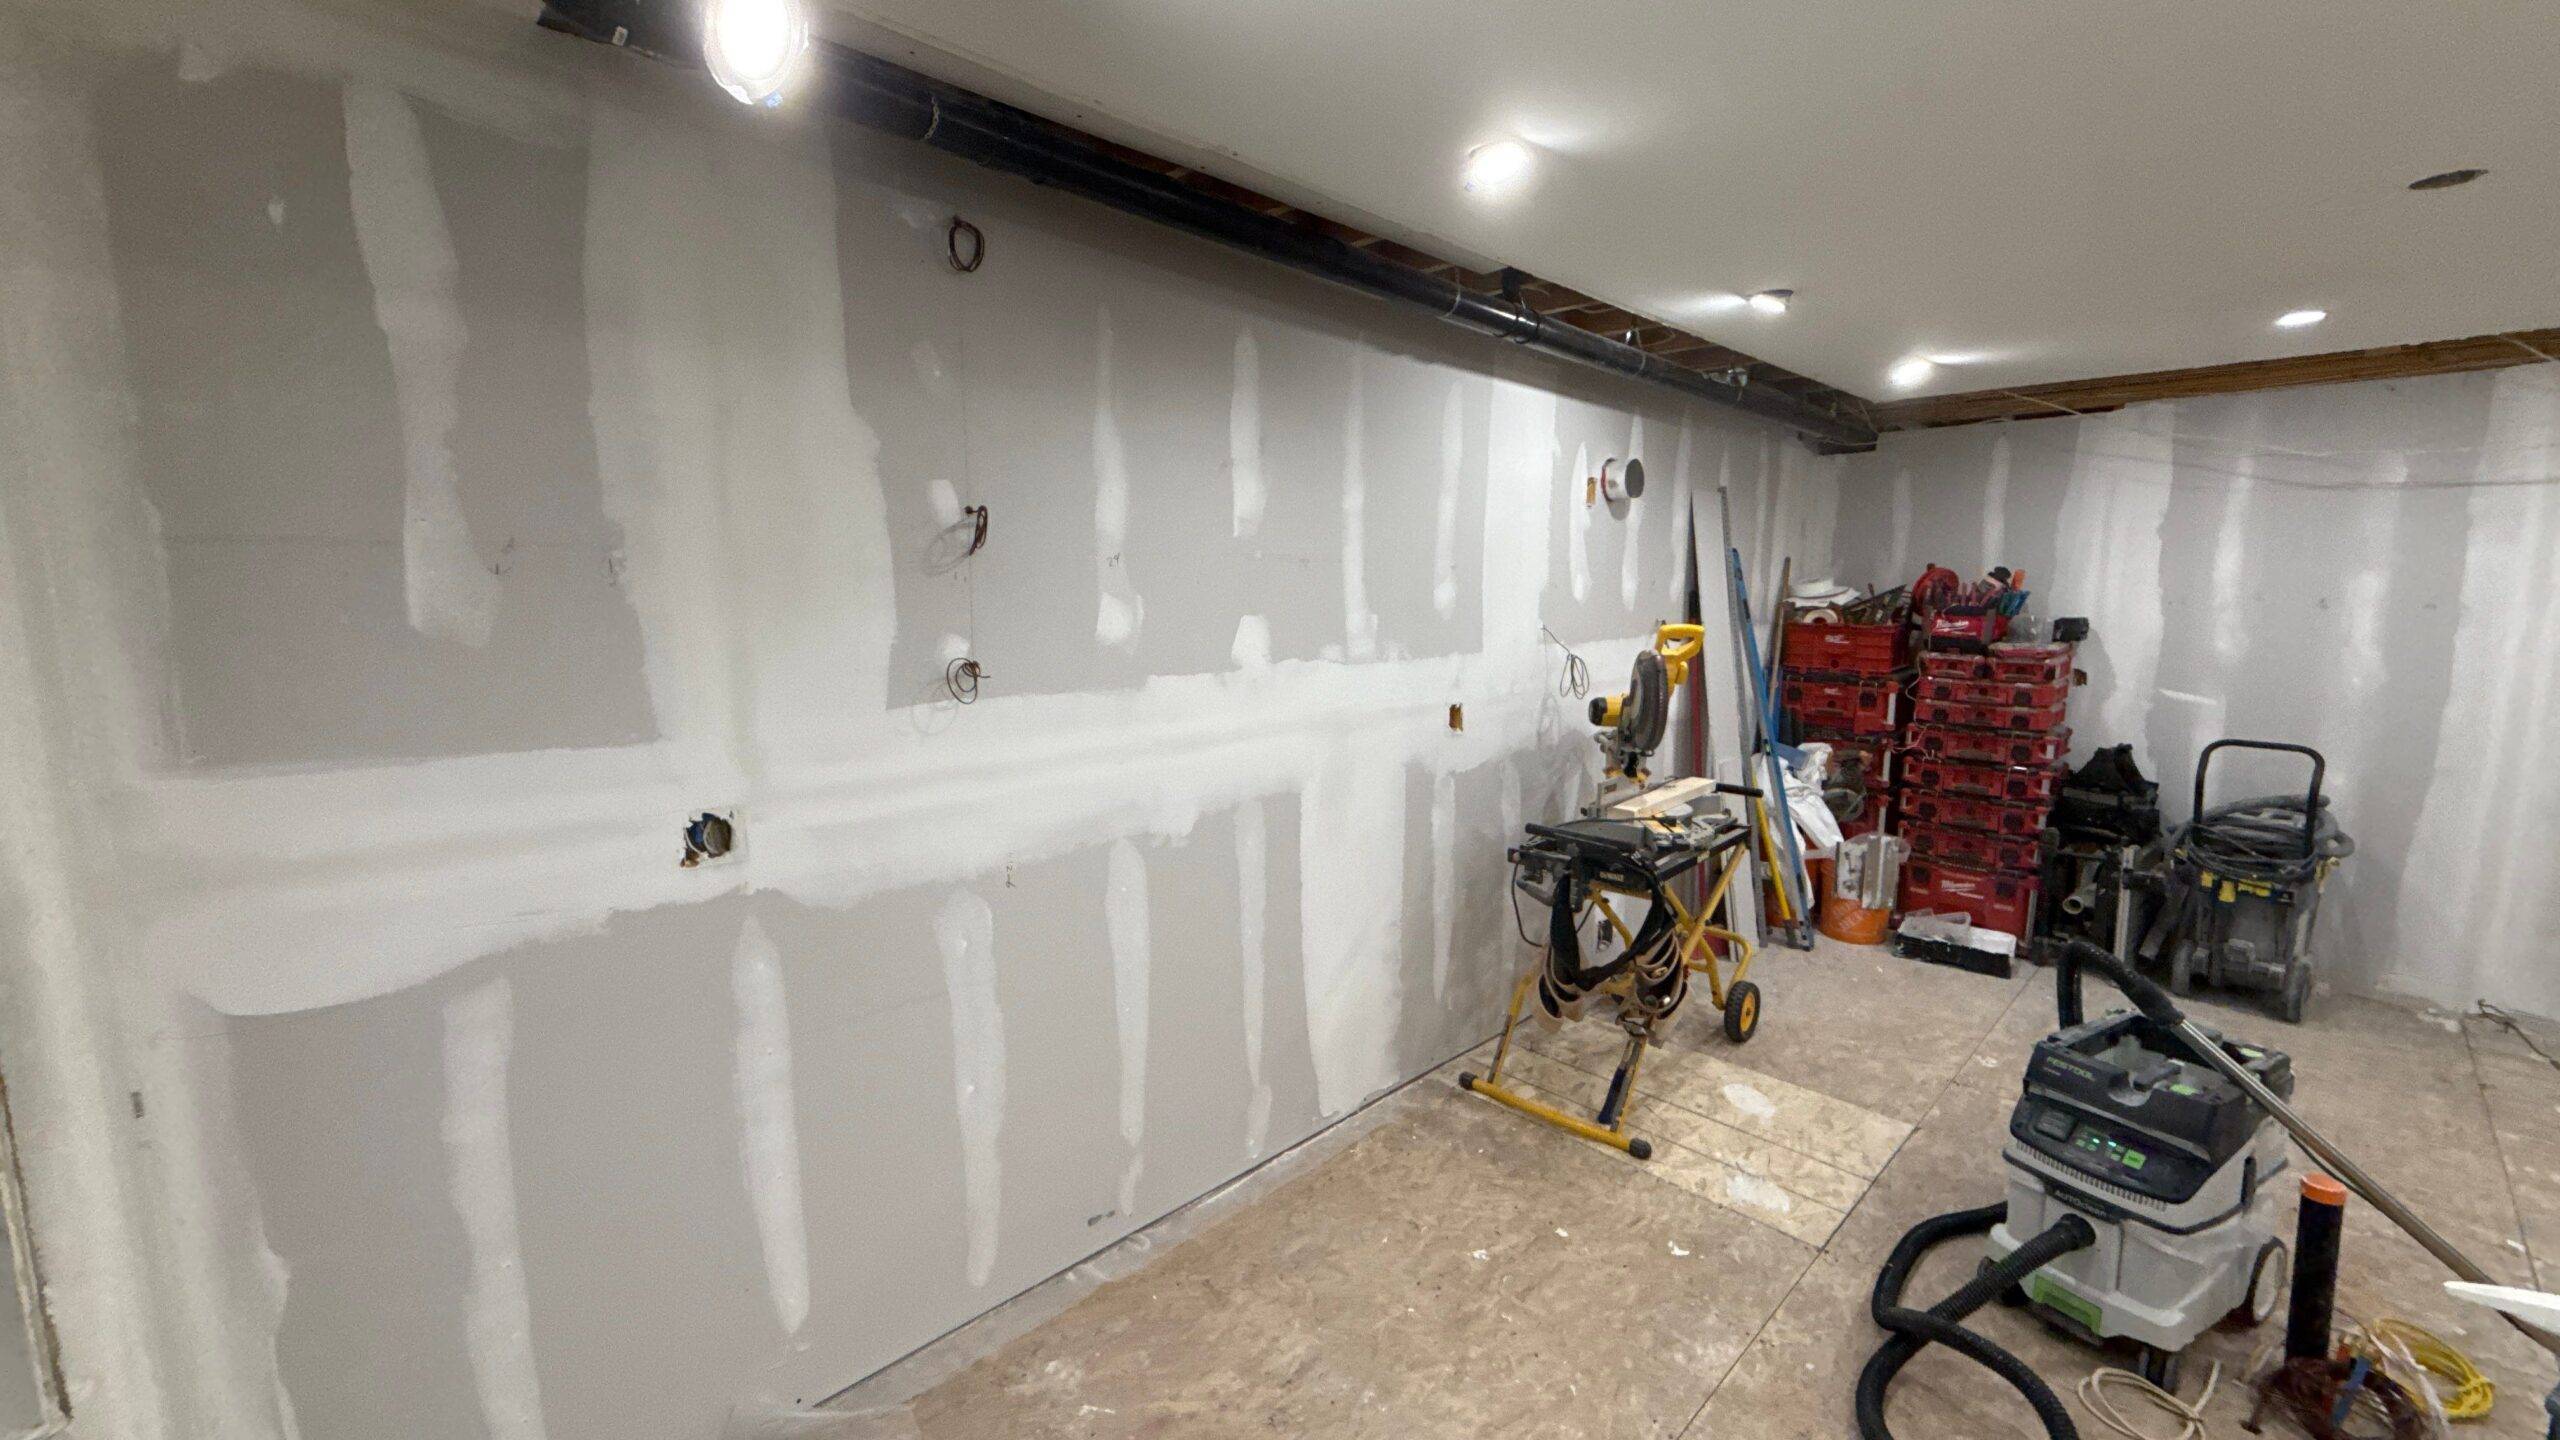
The main floor started out dark and closed off — small rooms, low bulkheads, and dated finishes. Before any demolition, we mapped the new open-concept layout and rendered it so the homeowner could see the finished space in advance. No guesswork — a clear plan, agreed on before a single wall came down.
 1 / 7
1 / 7
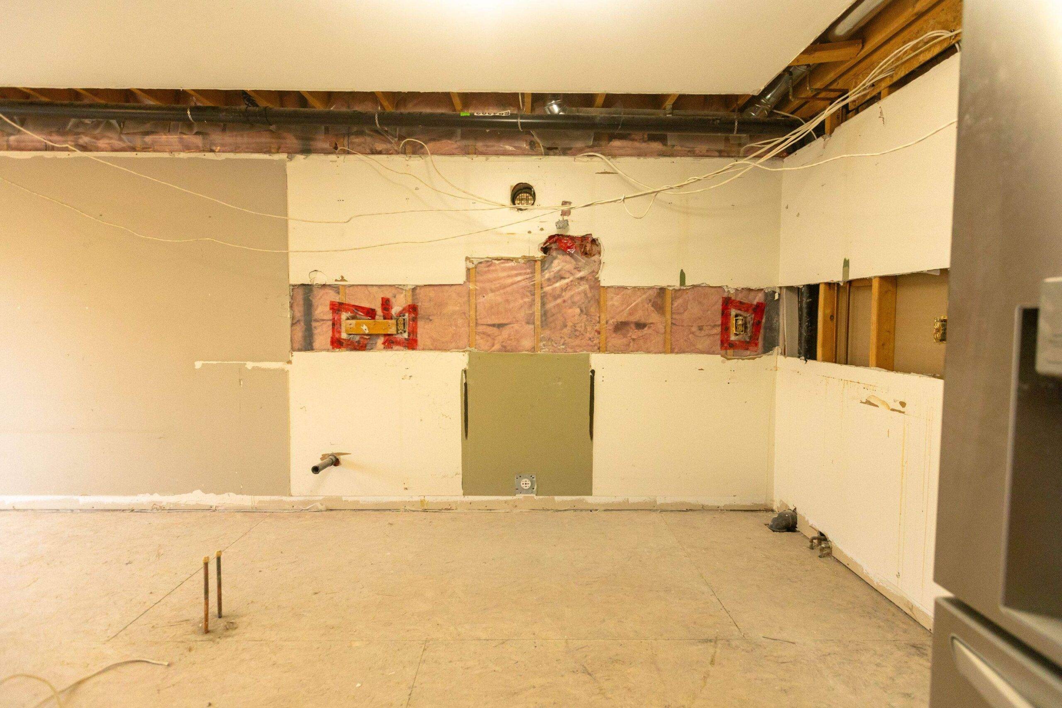
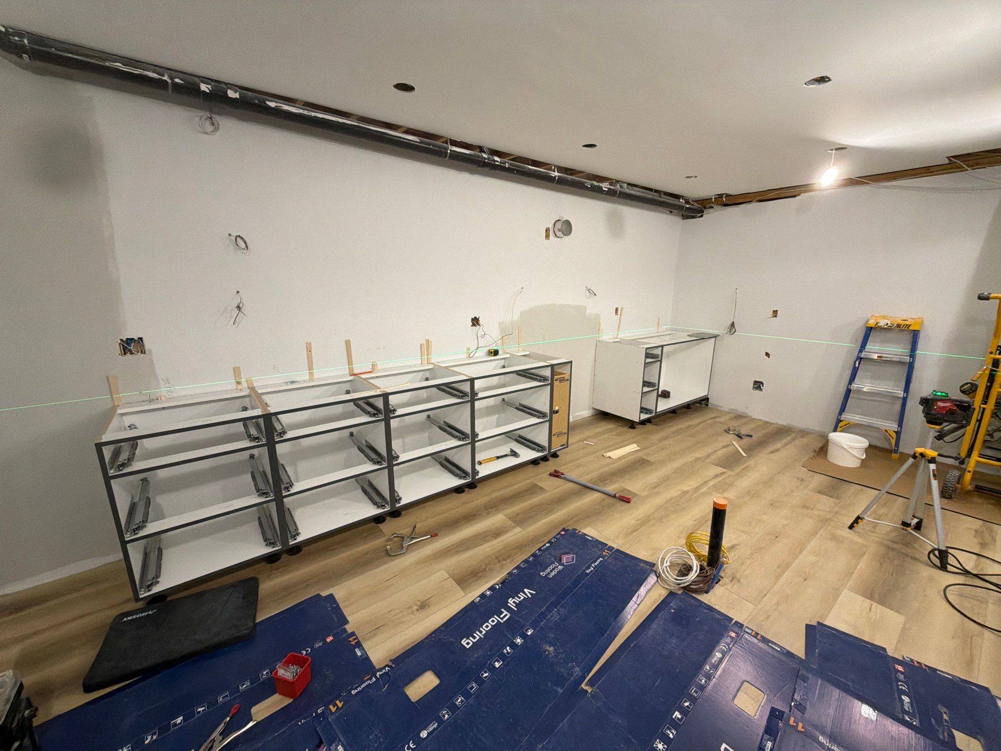
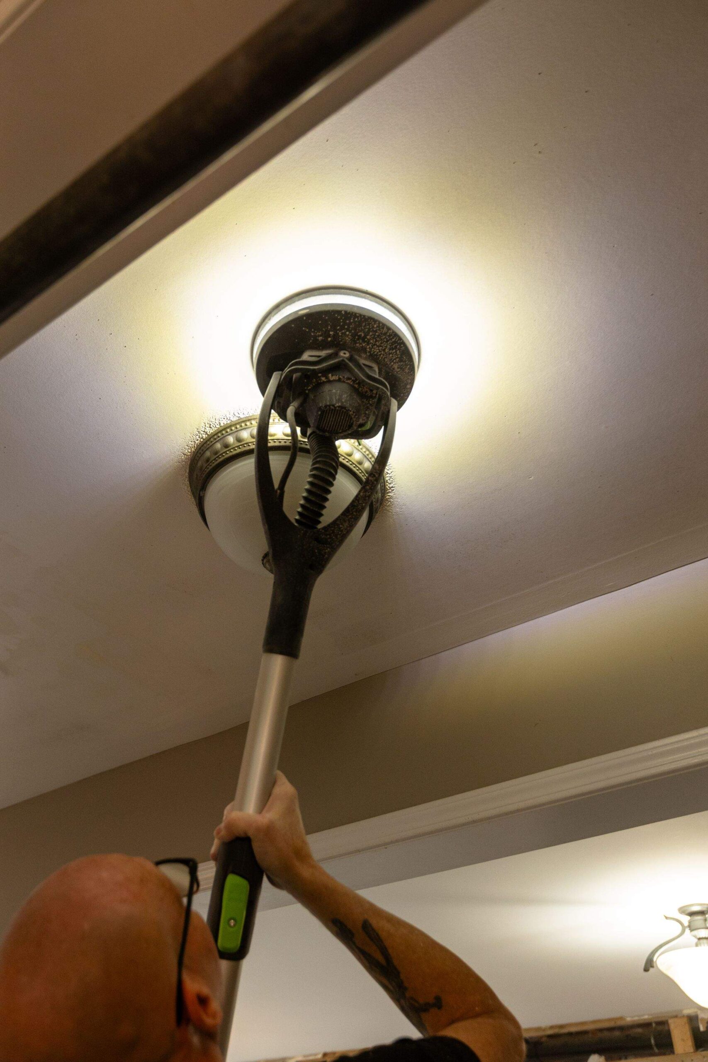
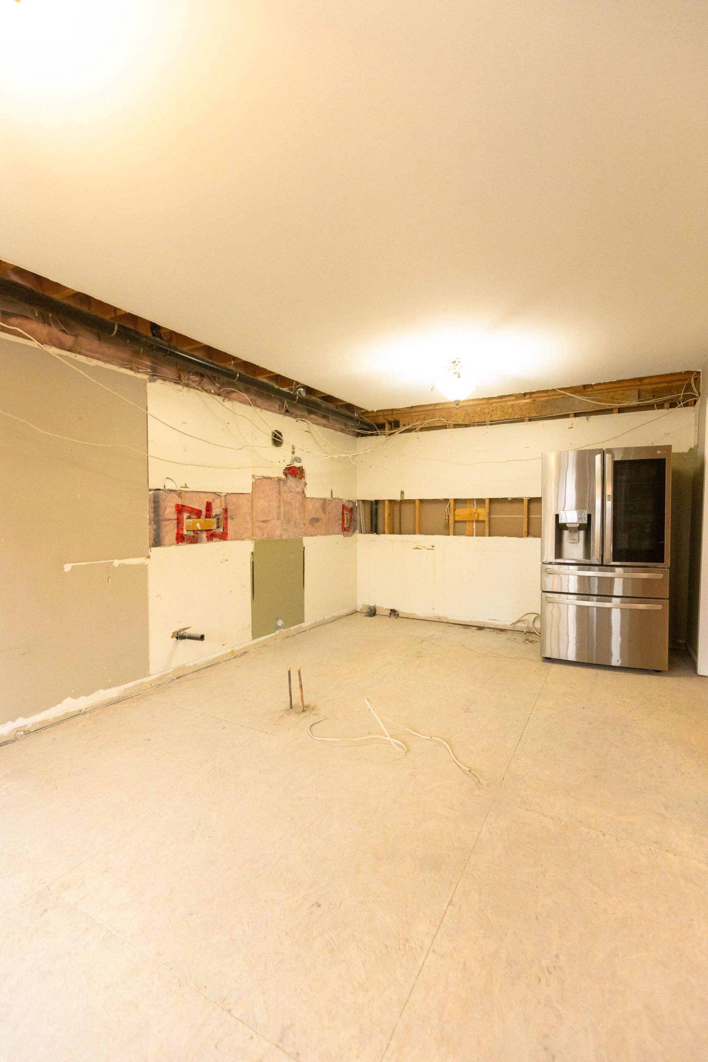
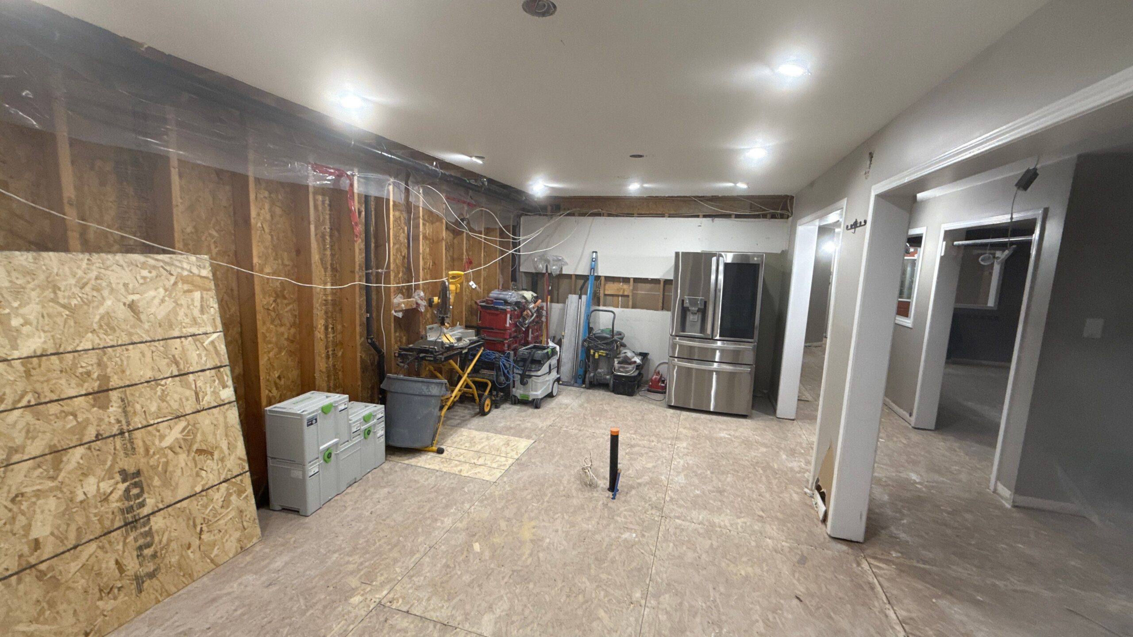
With the plan locked, we took the old main floor down to the studs — removing the popcorn ceiling, the dated kitchen, and the bulkheads that were closing the space in. From there it was new plumbing and electrical rough-in, framing, and Level 4 drywall, each stage inspected before the next one started. This is the part most homeowners never see — and it's where the quality is actually built.
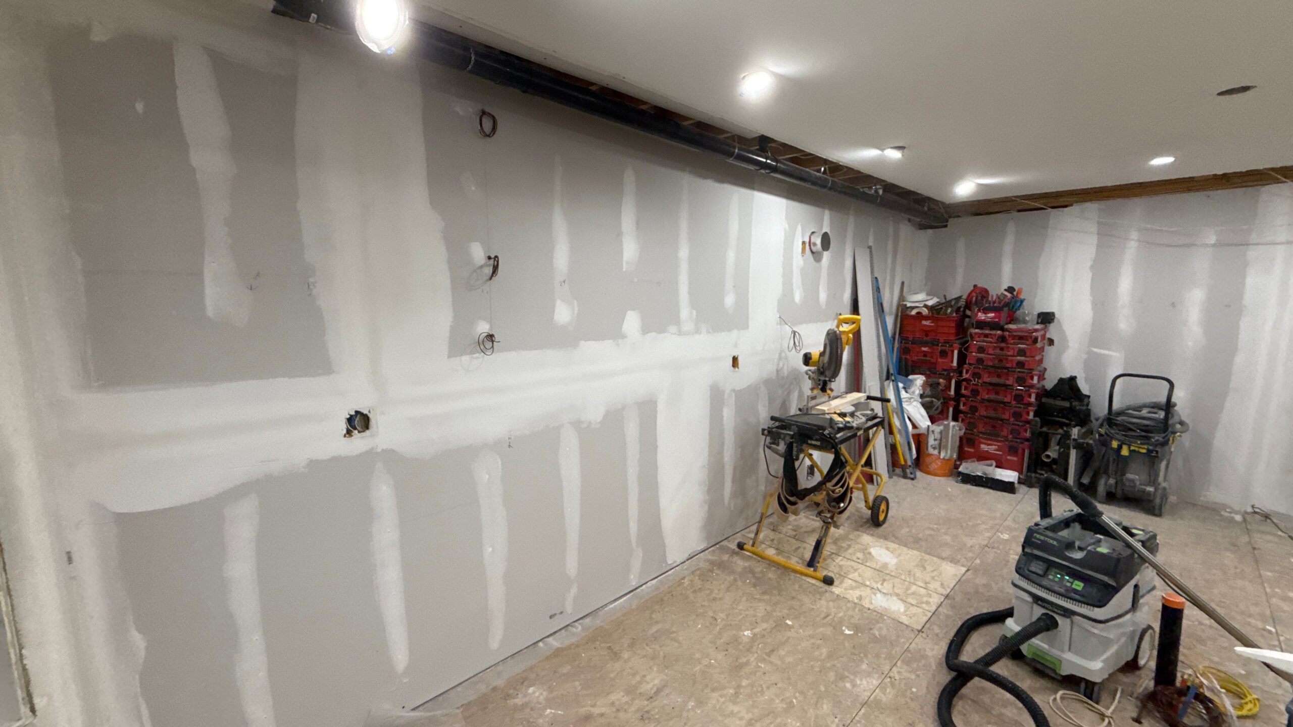
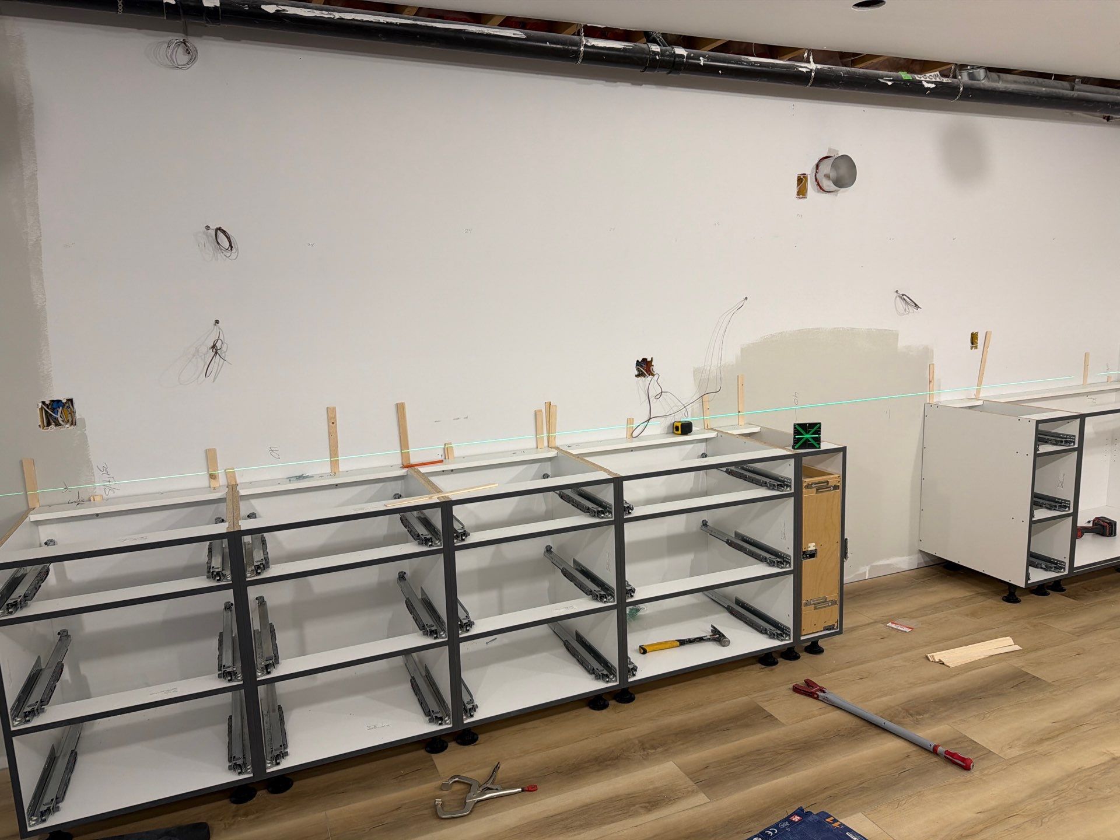
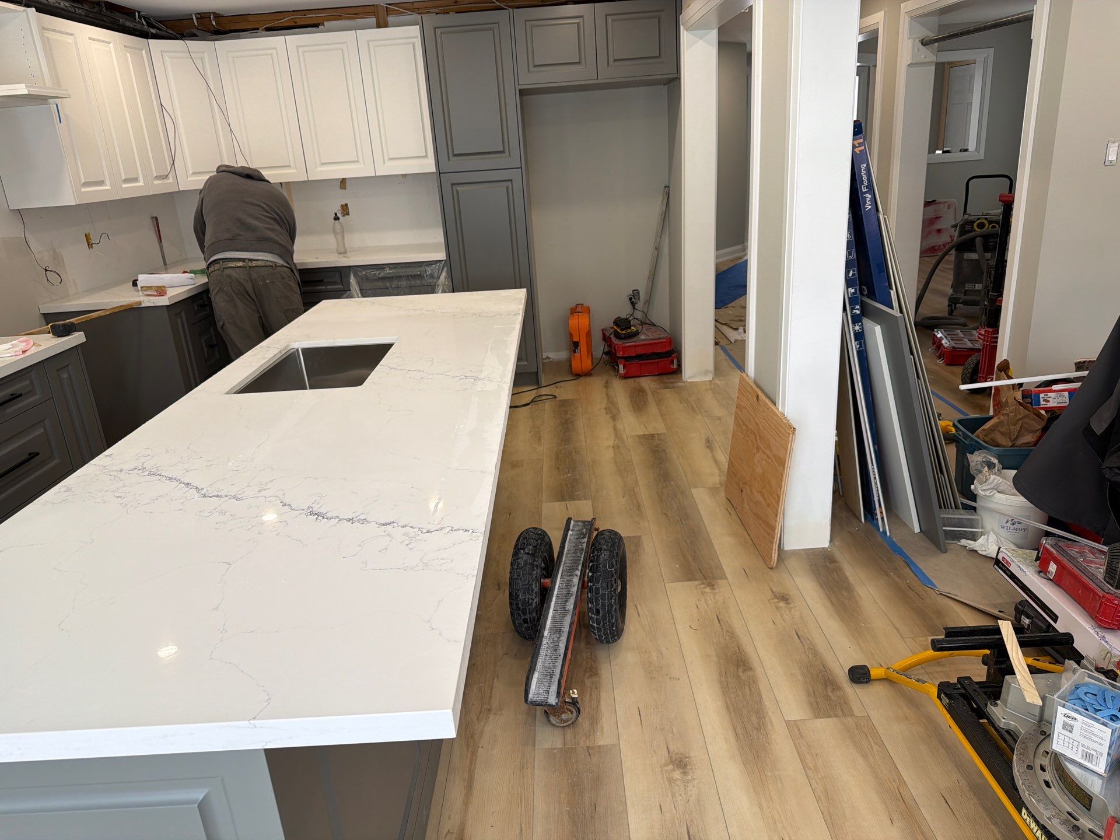
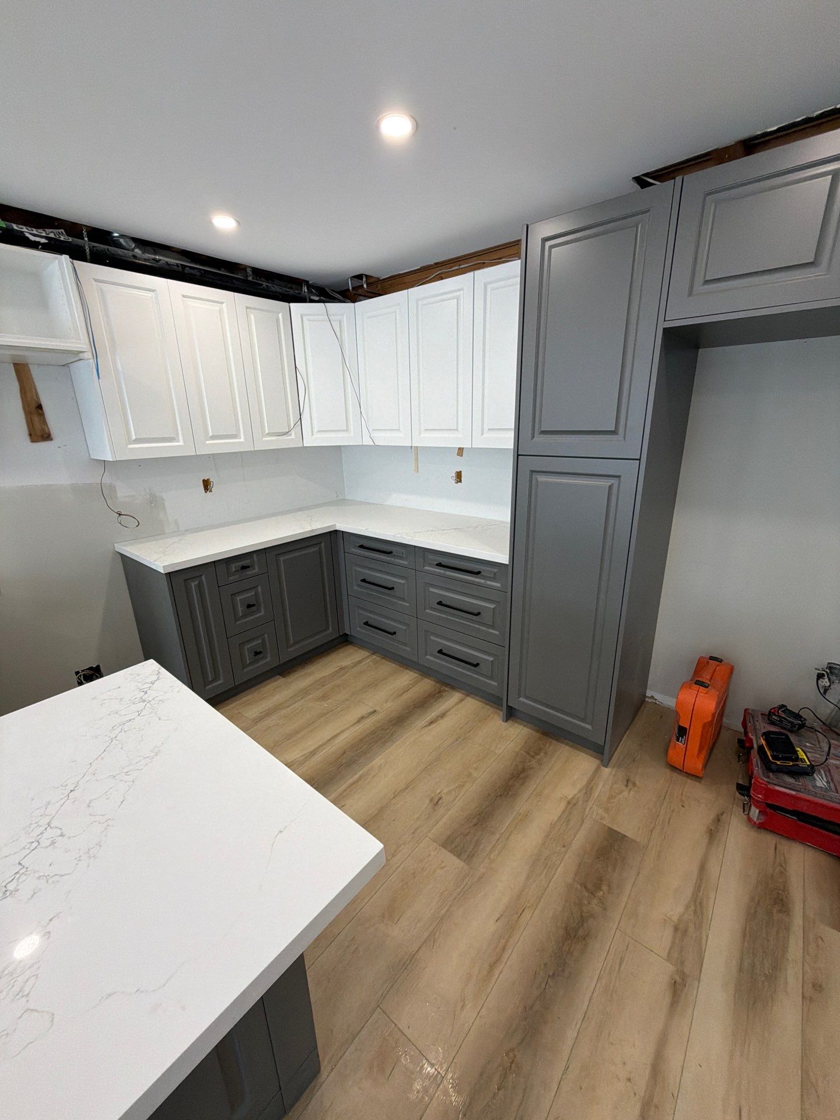
 1 / 14
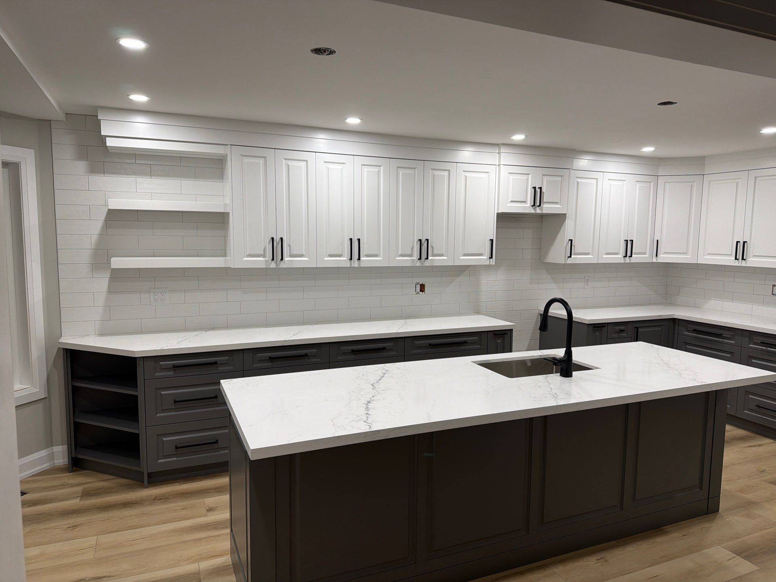
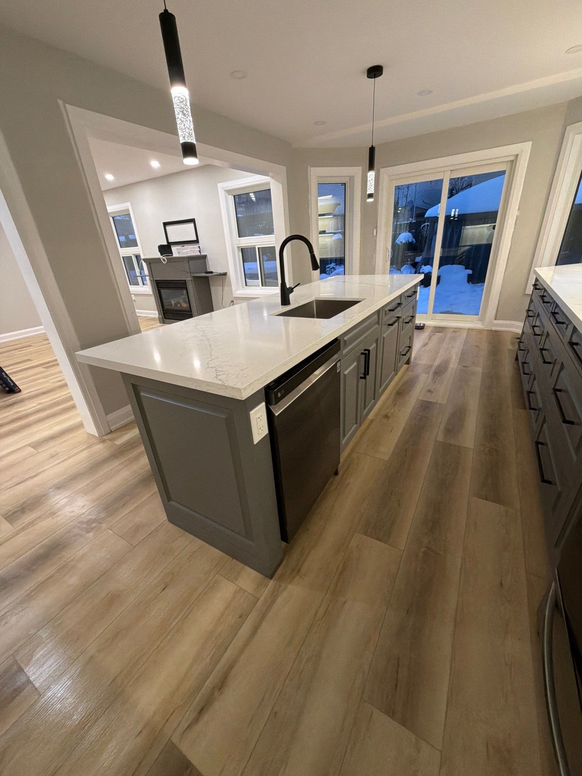
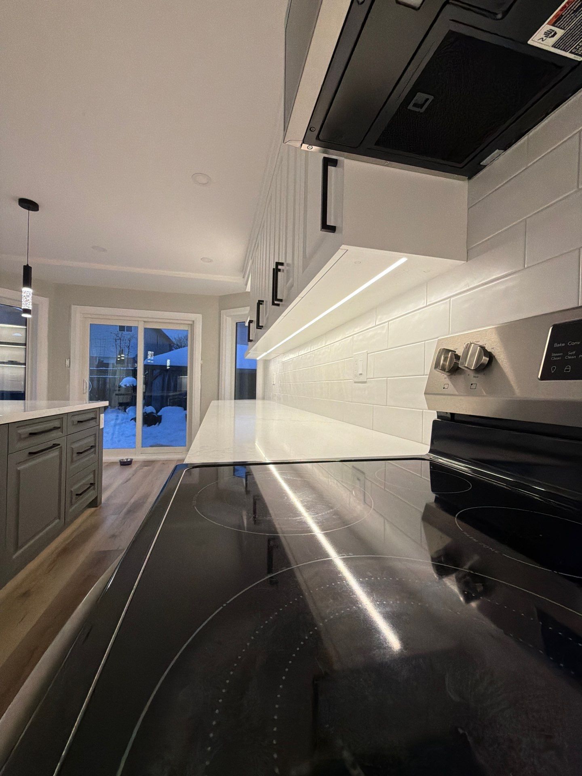
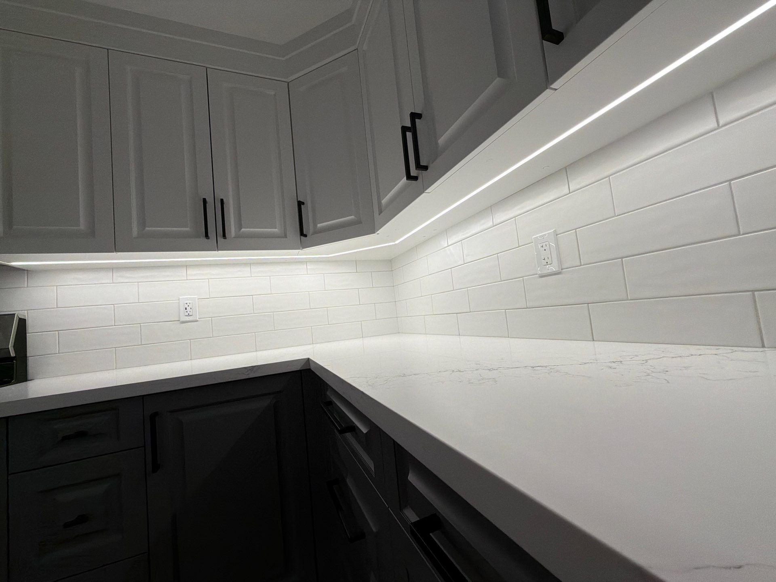
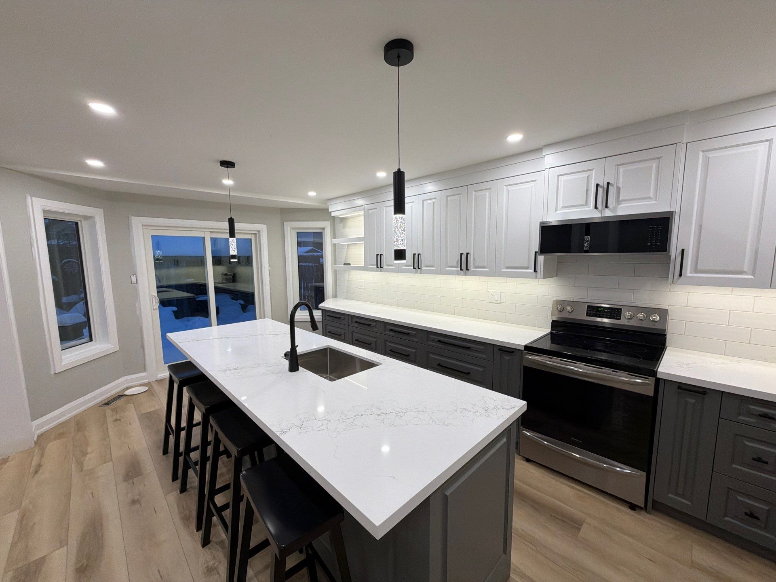
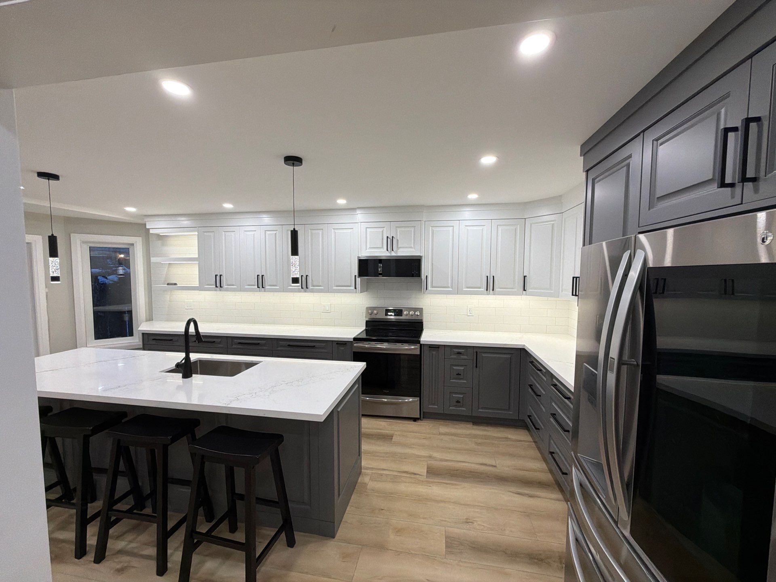
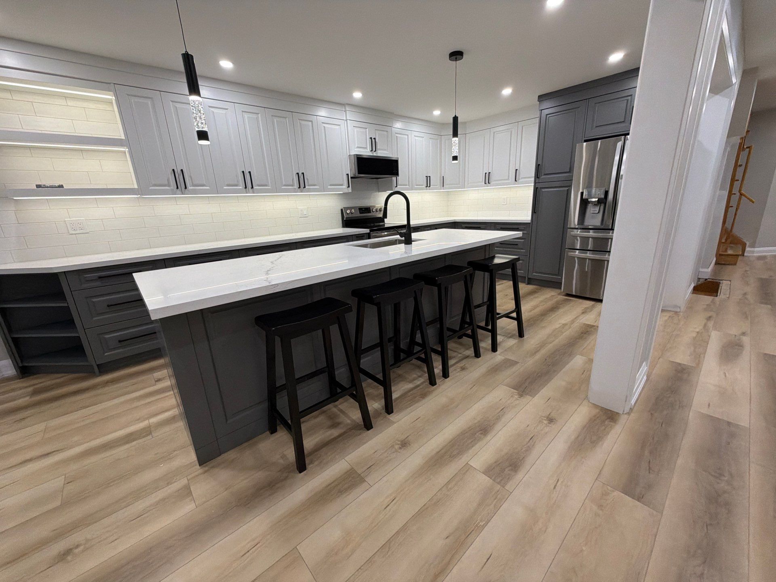
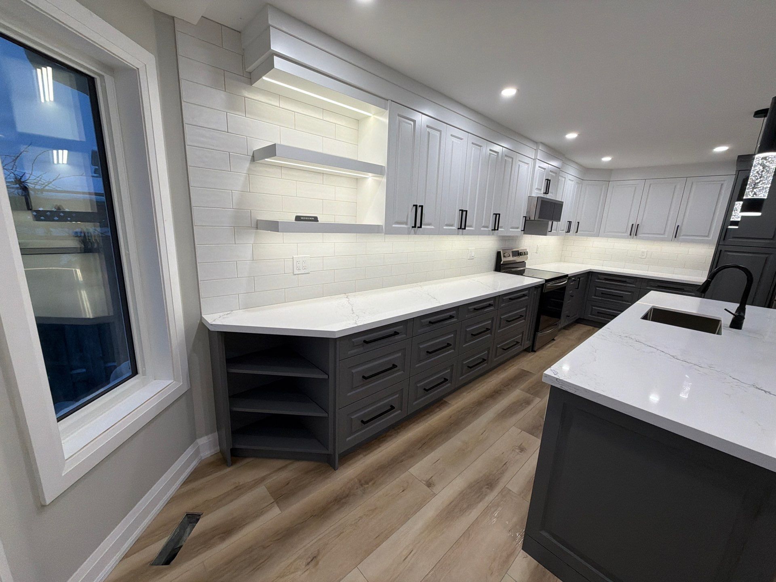
Dark, closed-off rooms became one open space the family lives in every day — custom cabinets to the ceiling, quartz counters, a tile backsplash, and warm Luxury Vinyl Plank underfoot, all lit by pot lights and under-cabinet LEDs. Clean, modern, and built to last. Exactly what the plan promised.
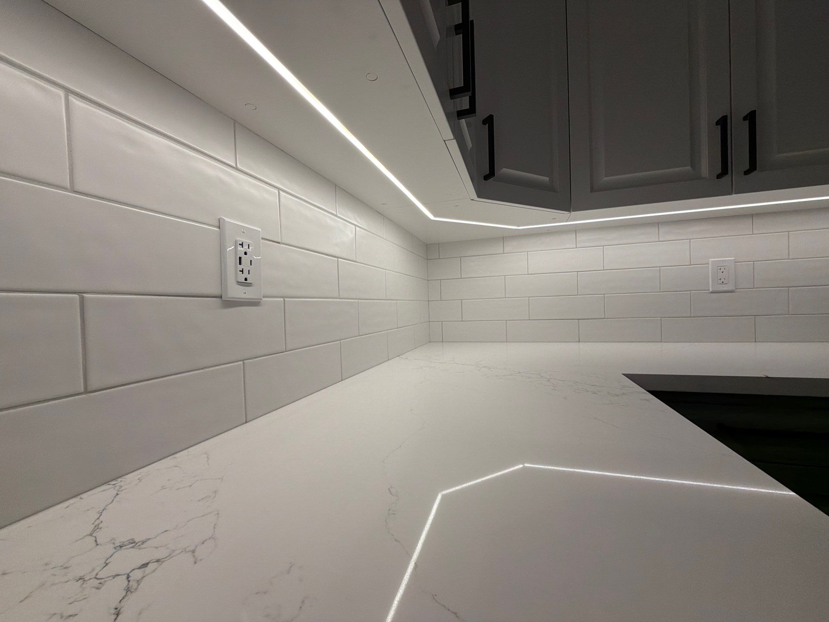
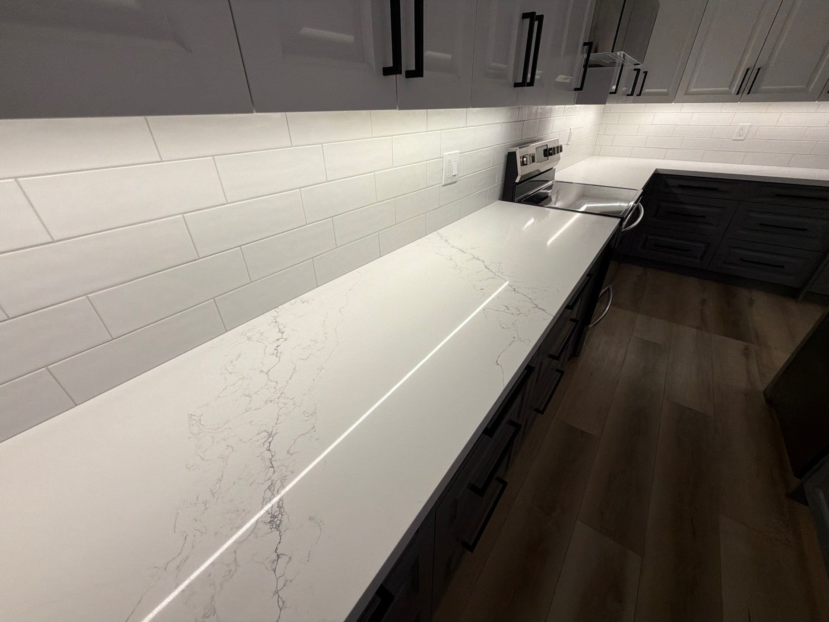
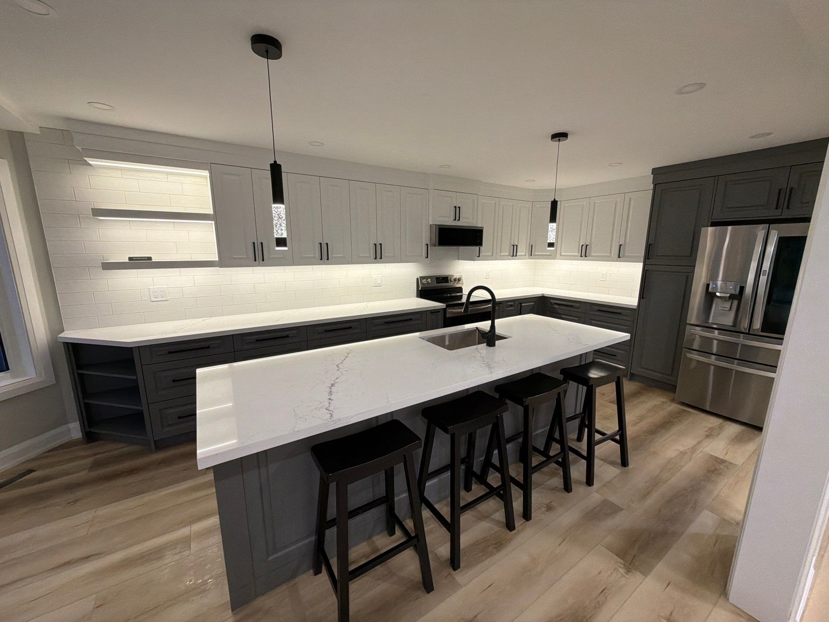
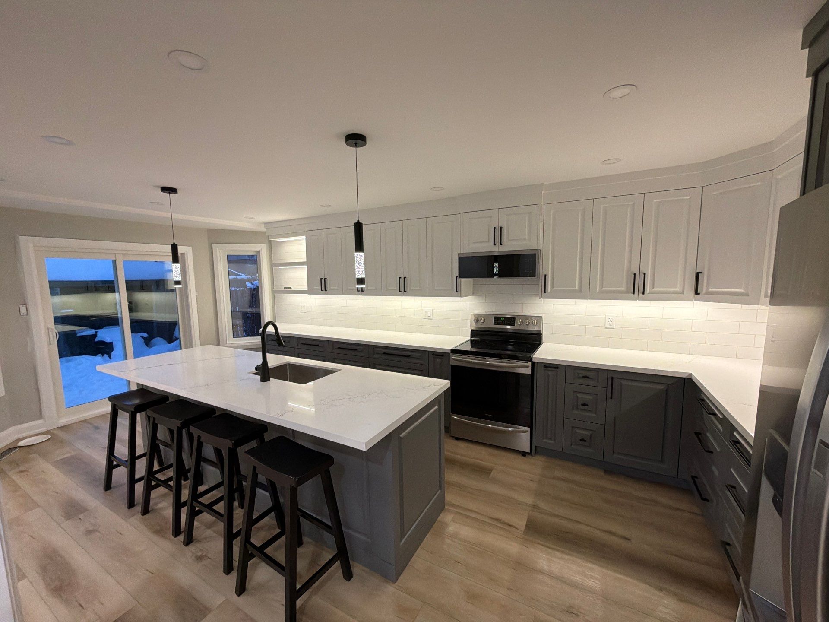
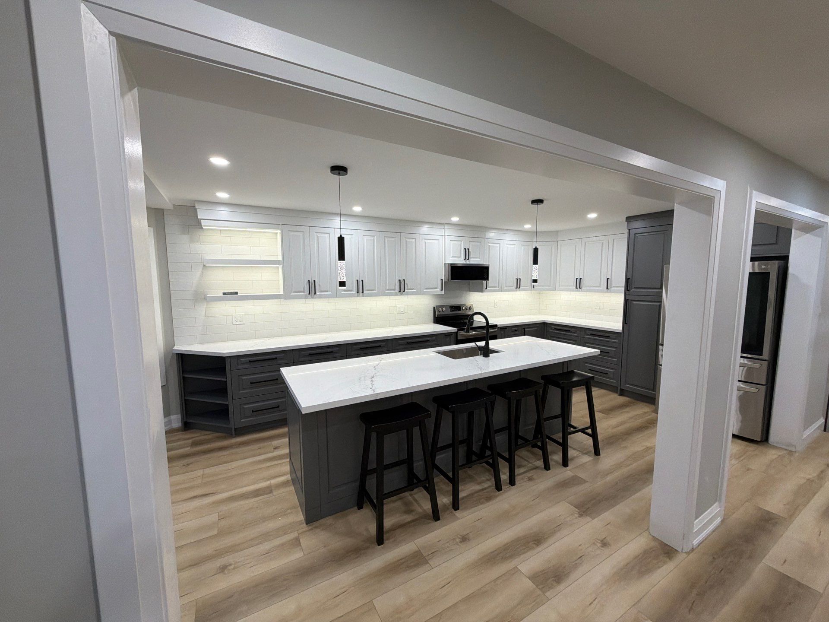
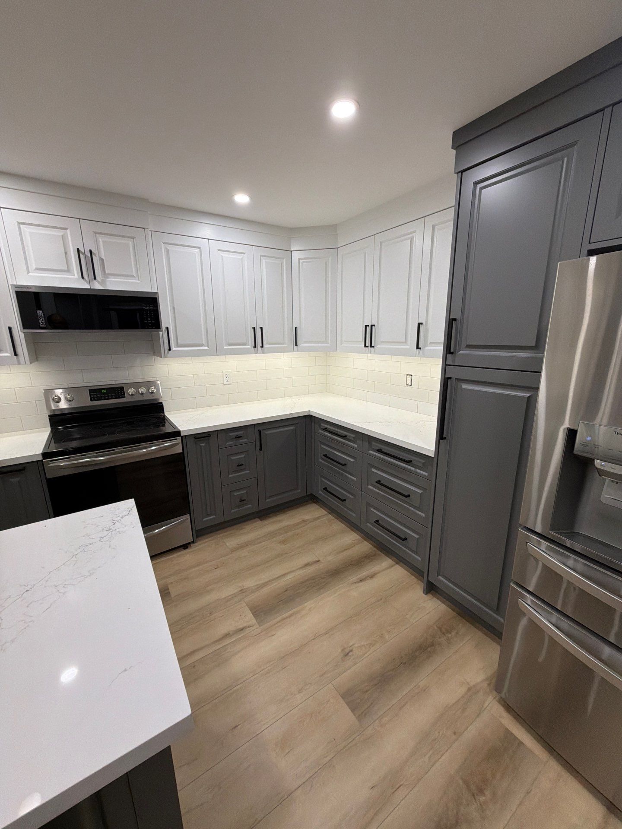
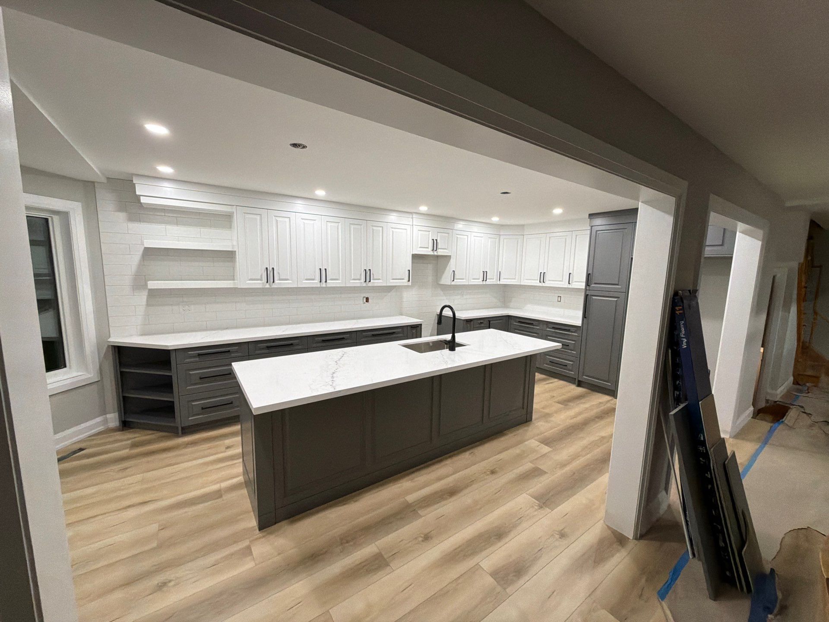 1 / 14
The old layout fought the family every day — a tight, chopped-up working space where the kitchen, walls, and bulkheads boxed everyone into separate rooms. Now it works the way a main floor should: one open footprint where you can cook, eat, and gather without tripping over a wall.
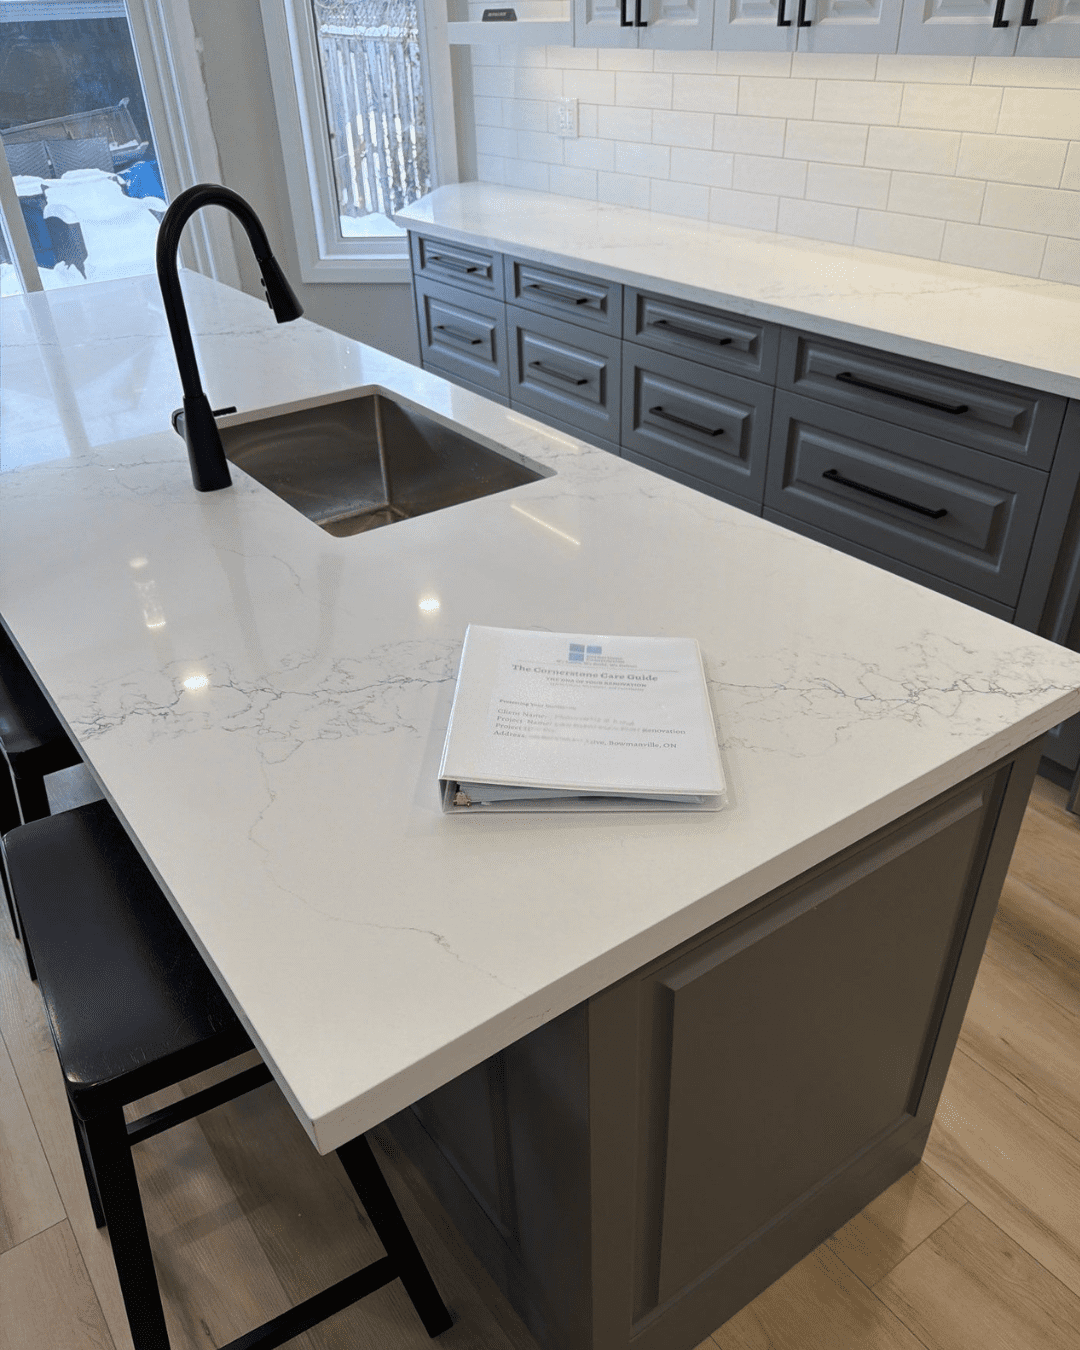
At handover, the homeowner got our full project Owner's Manual. They couldn't get over how detailed it was — every product, finish, and warranty documented in one place to help them care for their newly finished home for years to come.
At the heart of this main floor was a full custom kitchen renovation in Bowmanville — see how we approach every Bowmanville kitchen.
Looking for a home renovation contractor in Oshawa and across Durham Region? See how we run full main-floor and whole-home renovations from start to finish.
Let's talk about your home. Start with a Project Diagnostic and get a clear, fixed-price plan with no surprises.
‹ Back to Portfolio
Durham Region's trusted renovation contractor. Led by Mike Brock since 2017. We Listen, We Build, We Deliver.