Renovation Contractor in Oshawa & Durham Region

Walls, floors, ceilings, doors, trim, electrical, plumbing, drywall, painting, and structural work — managed by one team, one written price, from start to final handover, for homeowners across Oshawa and Durham Region.
Back to Residential ServicesMost homeowners have a list of things that need to get done. A wall that needs to come out. A bathroom that needs updating. Floors that need replacing throughout. A ceiling that needs to come down. They call three different contractors, get three different timelines, and spend six months coordinating people who do not talk to each other.
At Cornerstone, you make one call. We handle everything under your roof — walls, floors, ceilings, doors, trim, electrical, plumbing, drywall, painting, and structural work — under one contract, with one written price, and one person accountable for all of it.
Before a single number is discussed, we walk your property and identify everything that needs to happen. Then we build a complete scope and a written price around that.
Framer, electrician, plumber, drywaller, tile setter, painter — we manage the trades on your project from scheduling to payment. One point of contact.
Where your project needs a permit, it starts with a set of BCIN-qualified drawings. We coordinate the design and the drawings for you — see our BCIN Design & Permit Drawing Services.
We pull and manage the permits your project requires. You do not have to deal with the municipality. We do.
We post a daily update to your client portal, so you can see what happened today and what is next.
Final walkthrough and full warranty documentation at handover. On renovation projects, you also get your Owner's Manual, so you know what was done and how to look after it.
"One team. One contract. One call."
Start Your Renovation Diagnostic
See the Transformation
A real Cornerstone renovation — one contractor, one contract, start to finish.
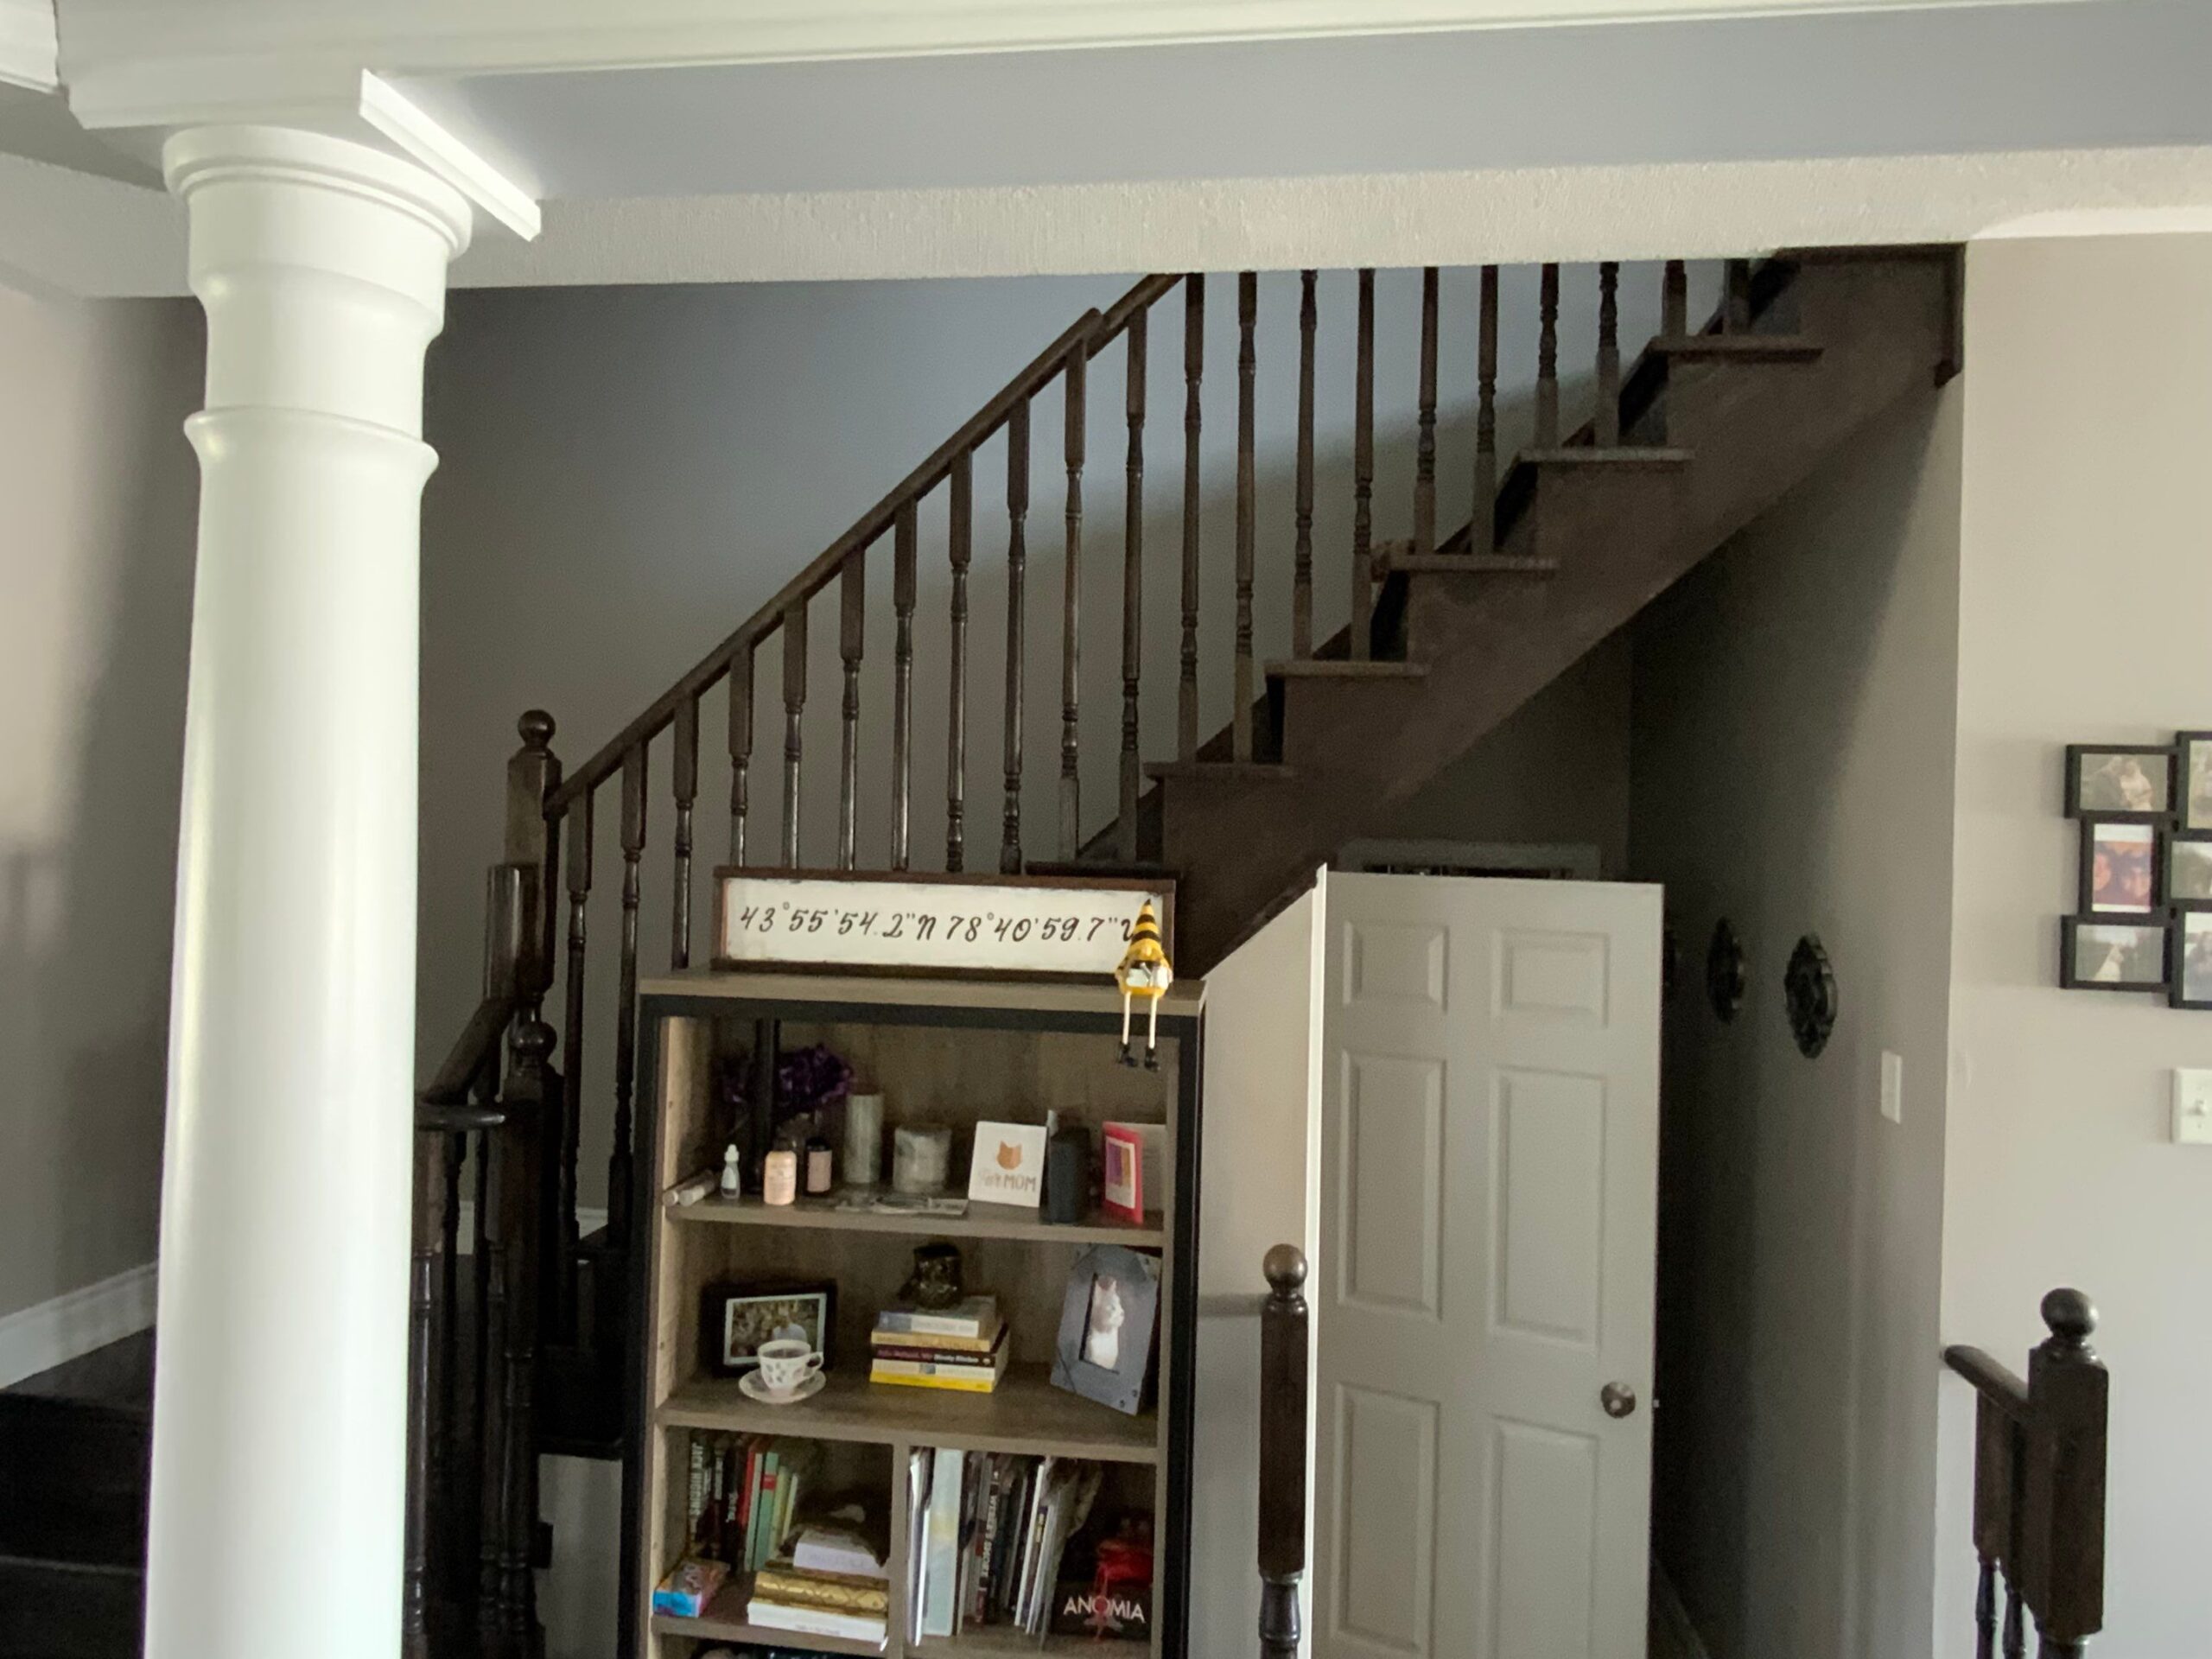 Before
 After
"From permits to final punch list — one team, one contract. Electrical and plumbing are done by licensed trades."
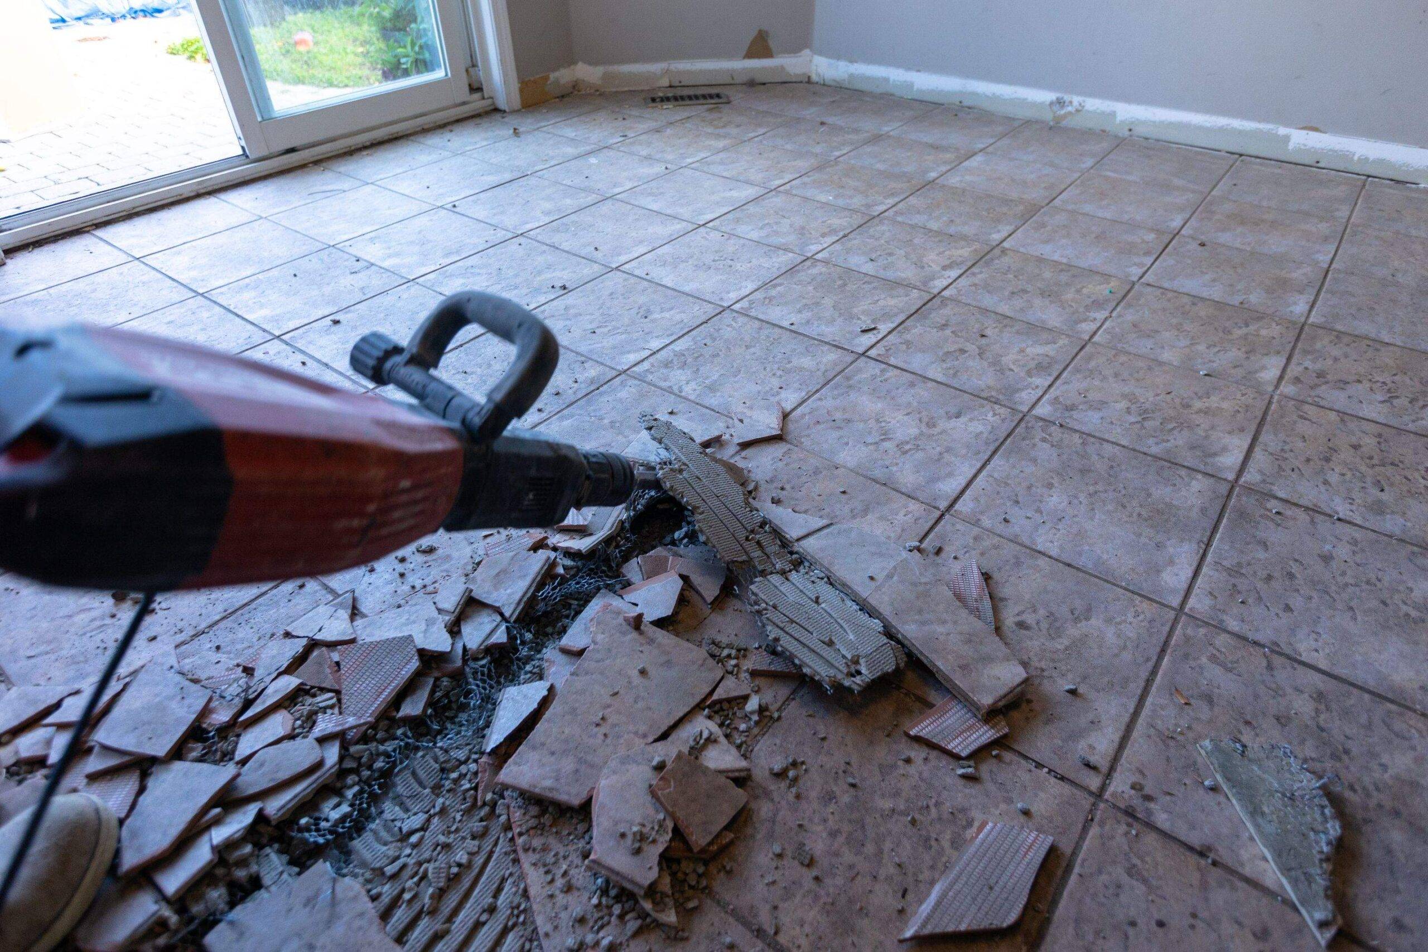
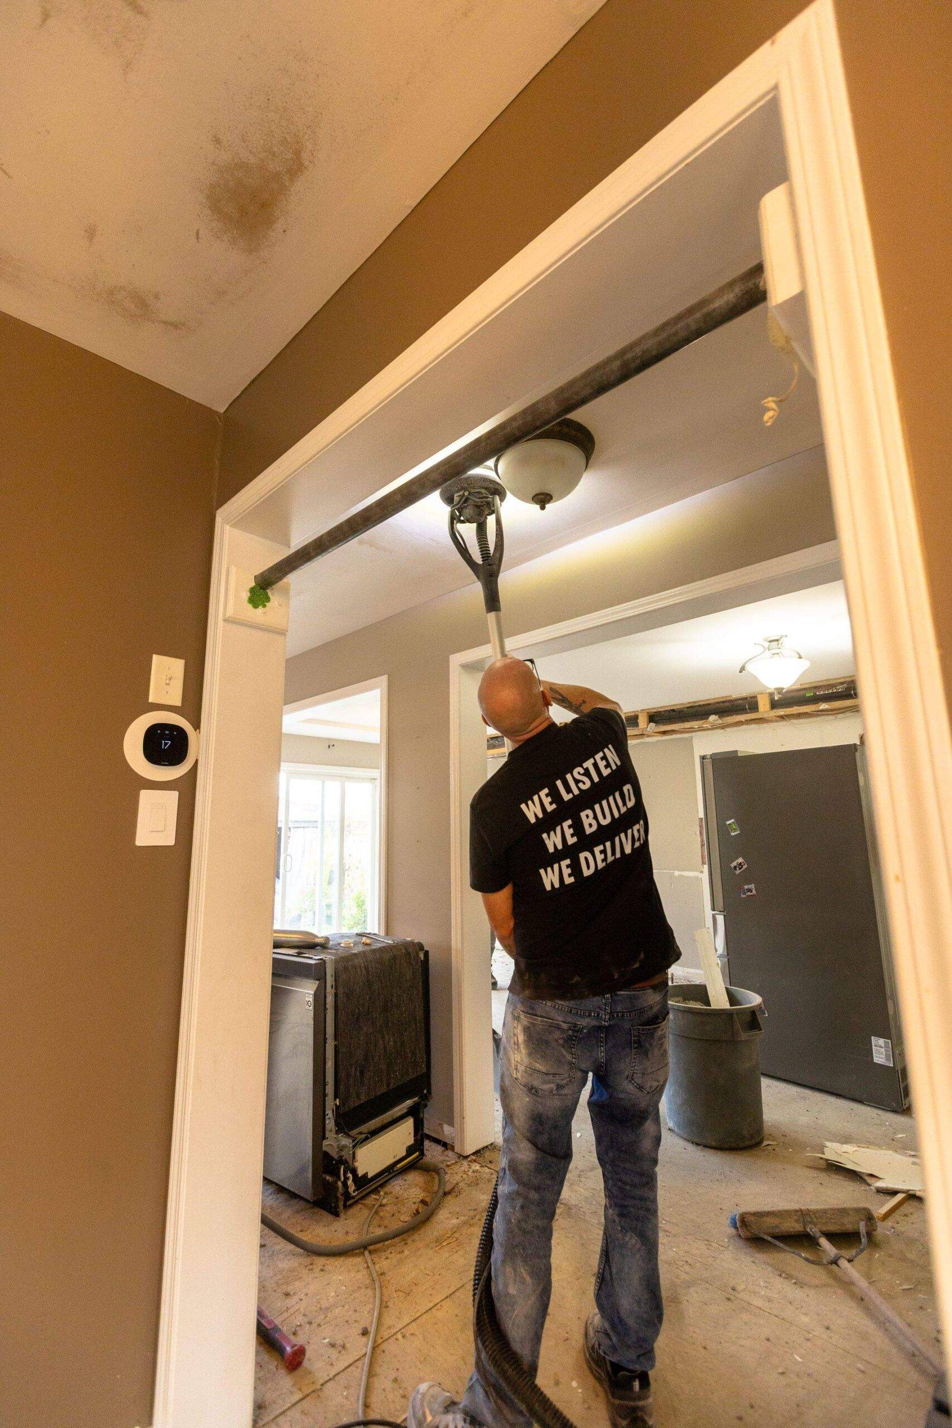
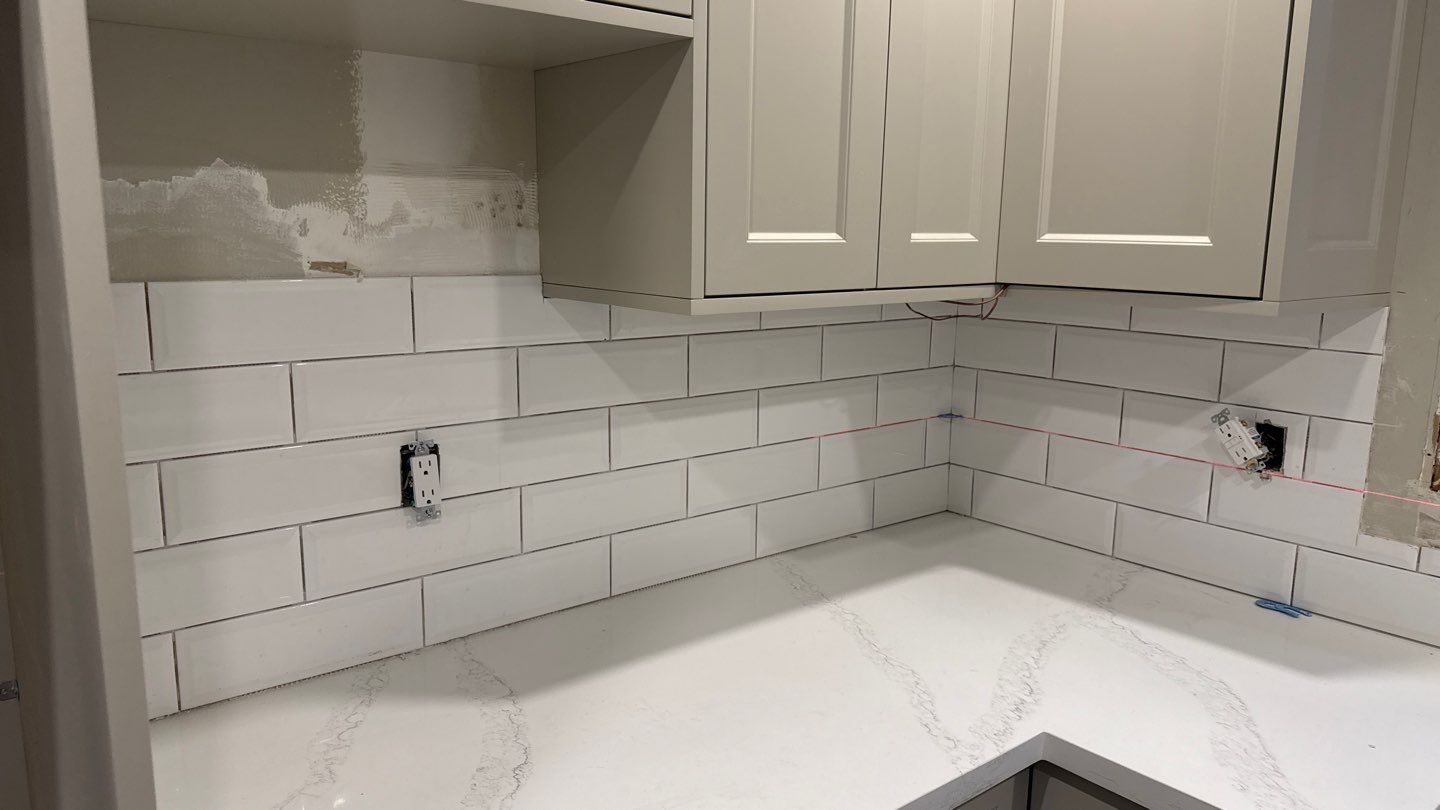
Multi-room, multi-trade, or complex structural work — we manage the scope under one contract and one written price.
Kitchen, bathroom, and main floor renovated under one contract. One mobilisation. One timeline. One price. Usually more efficient and less disruptive than hiring separate contractors for each space.
See Main Floor & Whole Home Renovations →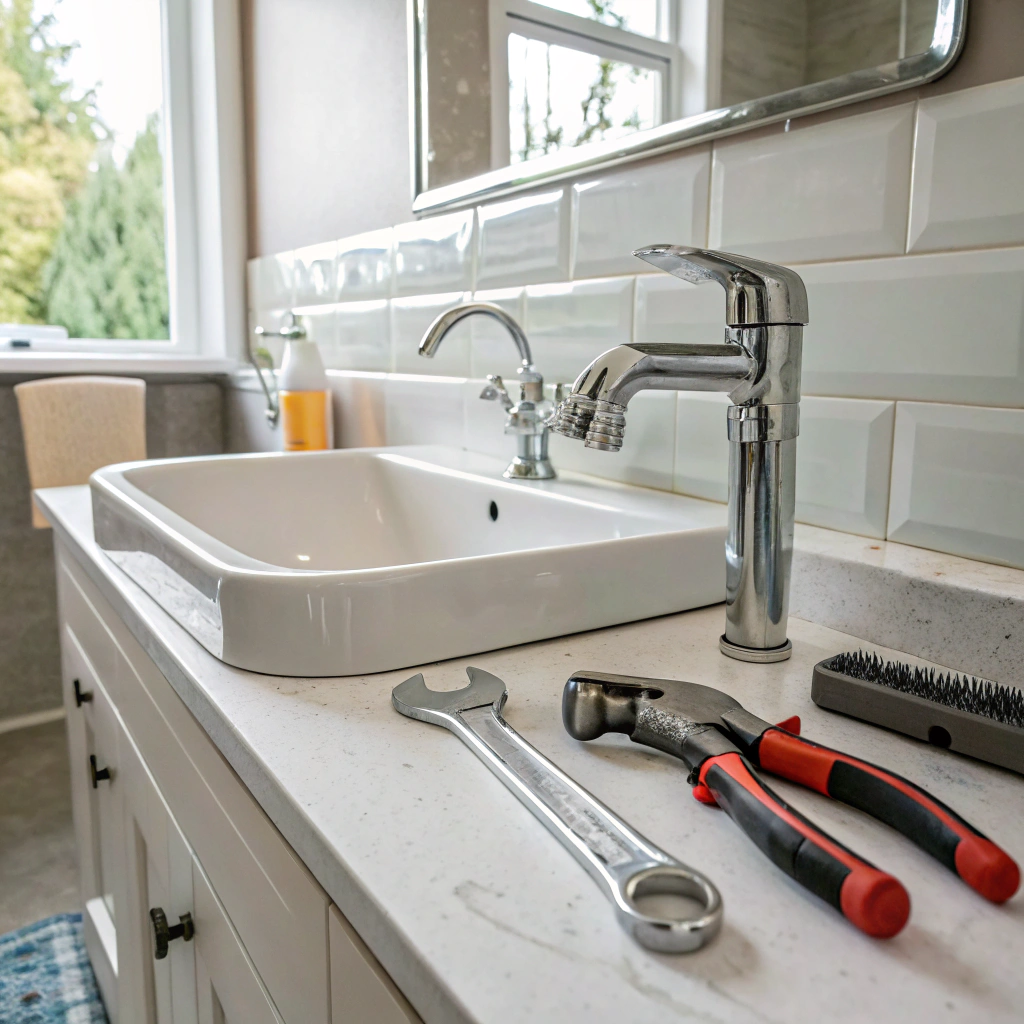
Room additions, garage conversions, and structural modifications managed from permit to final inspection, wherever your project requires them. We run complex scopes with the same care as our standard renovations.
See Additions & Garages →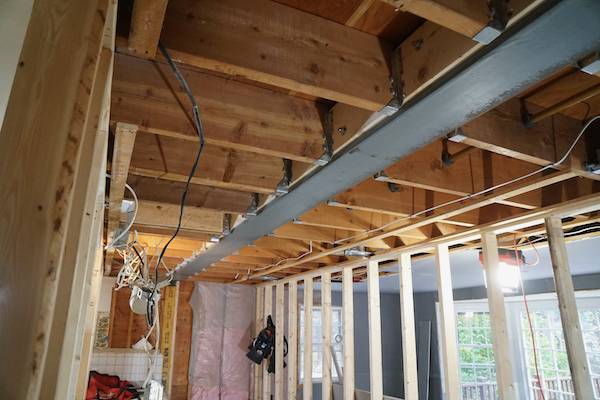
Project management for insurance-related repairs — water damage, fire damage, and mould remediation. We document the damage and build the rebuild scope, and we support you while you work with your adjuster and insurer.
See how insurance restoration works →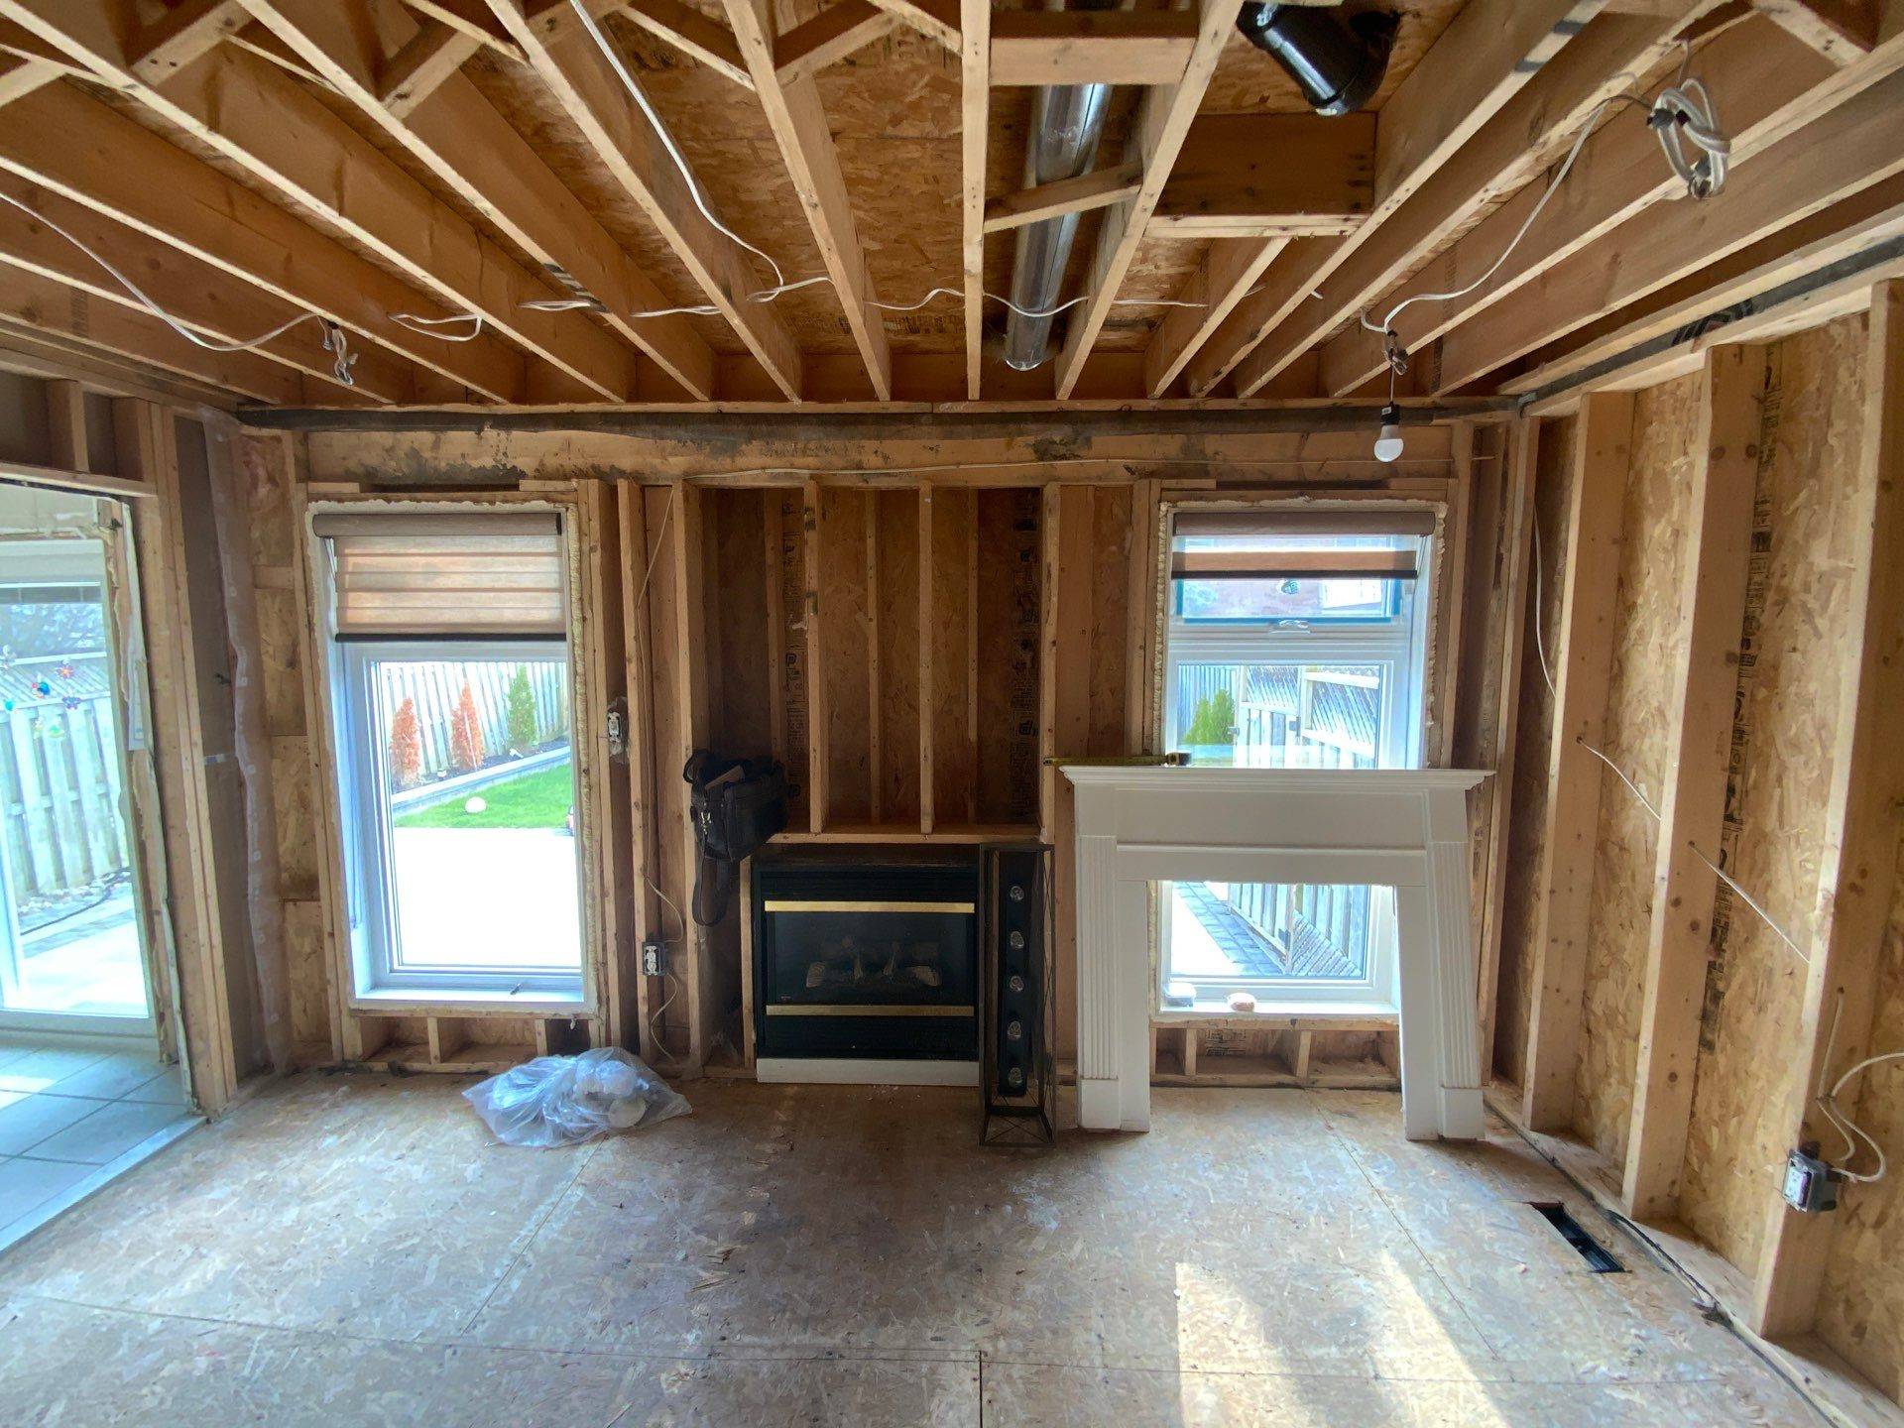
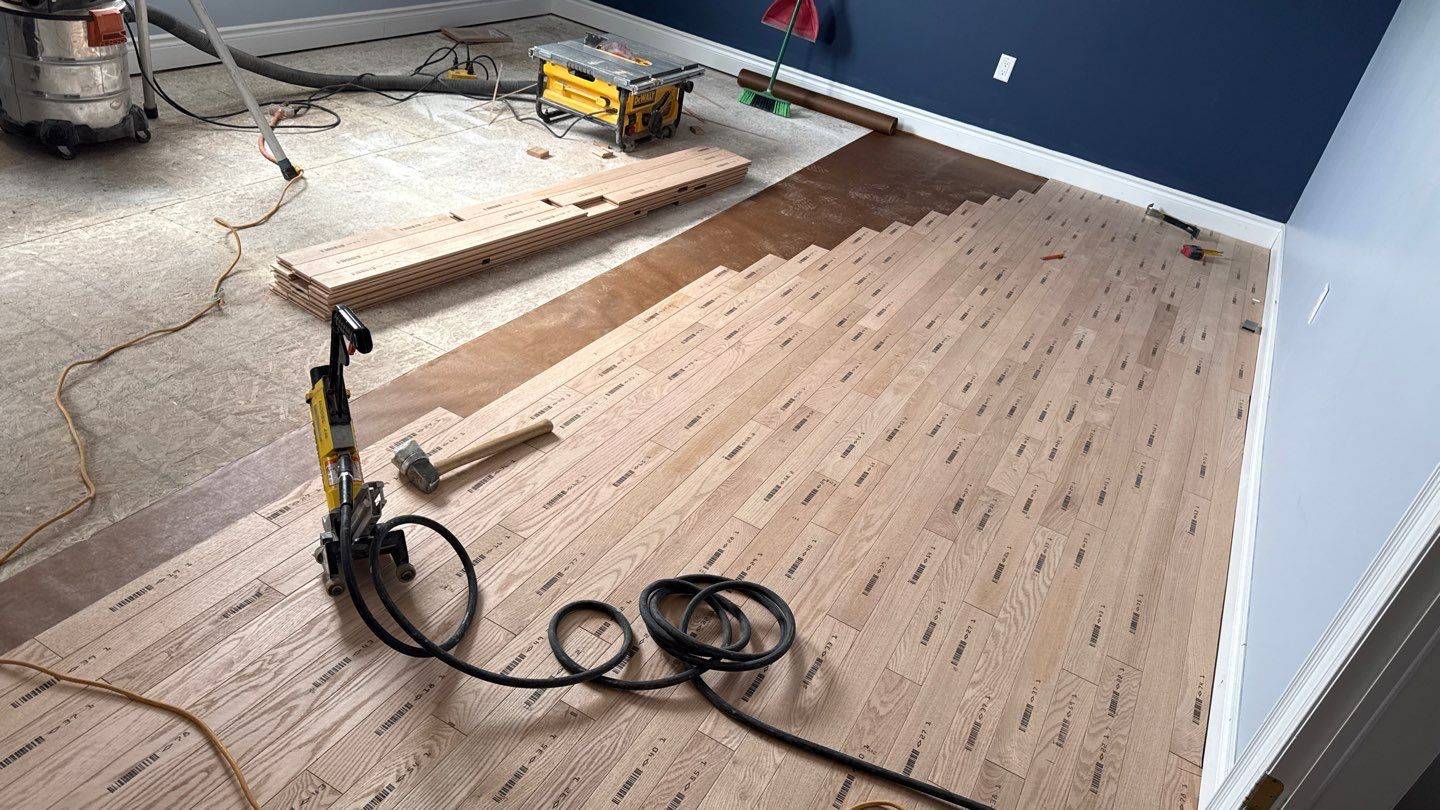
Pre-sale renovation and staging prep for homeowners and realtors. Targeted improvements aimed at listing value, on a defined budget and timeline.
If it is inside your home, we handle it. Here is what each service typically costs in Durham Region — real numbers, not guesses.
Load-bearing or non-load-bearing — we assess, coordinate the engineer, permit, and execute. Every structural wall removal includes a P.Eng. stamp before permit submission.
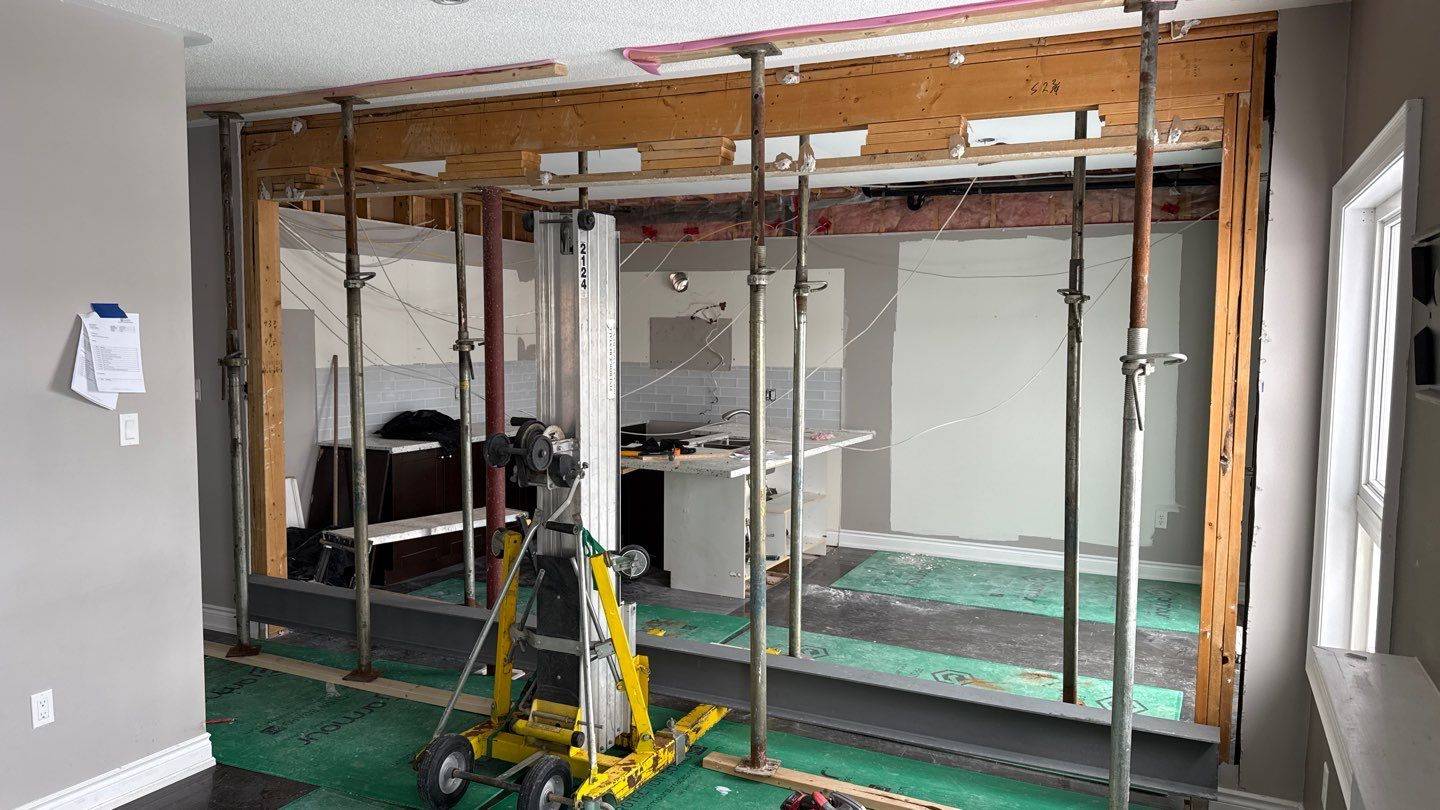
Sealed dust barriers go up before demo starts, with HEPA air scrubbers running on heavy dust days. Hazardous material testing is coordinated on pre-1990 homes.
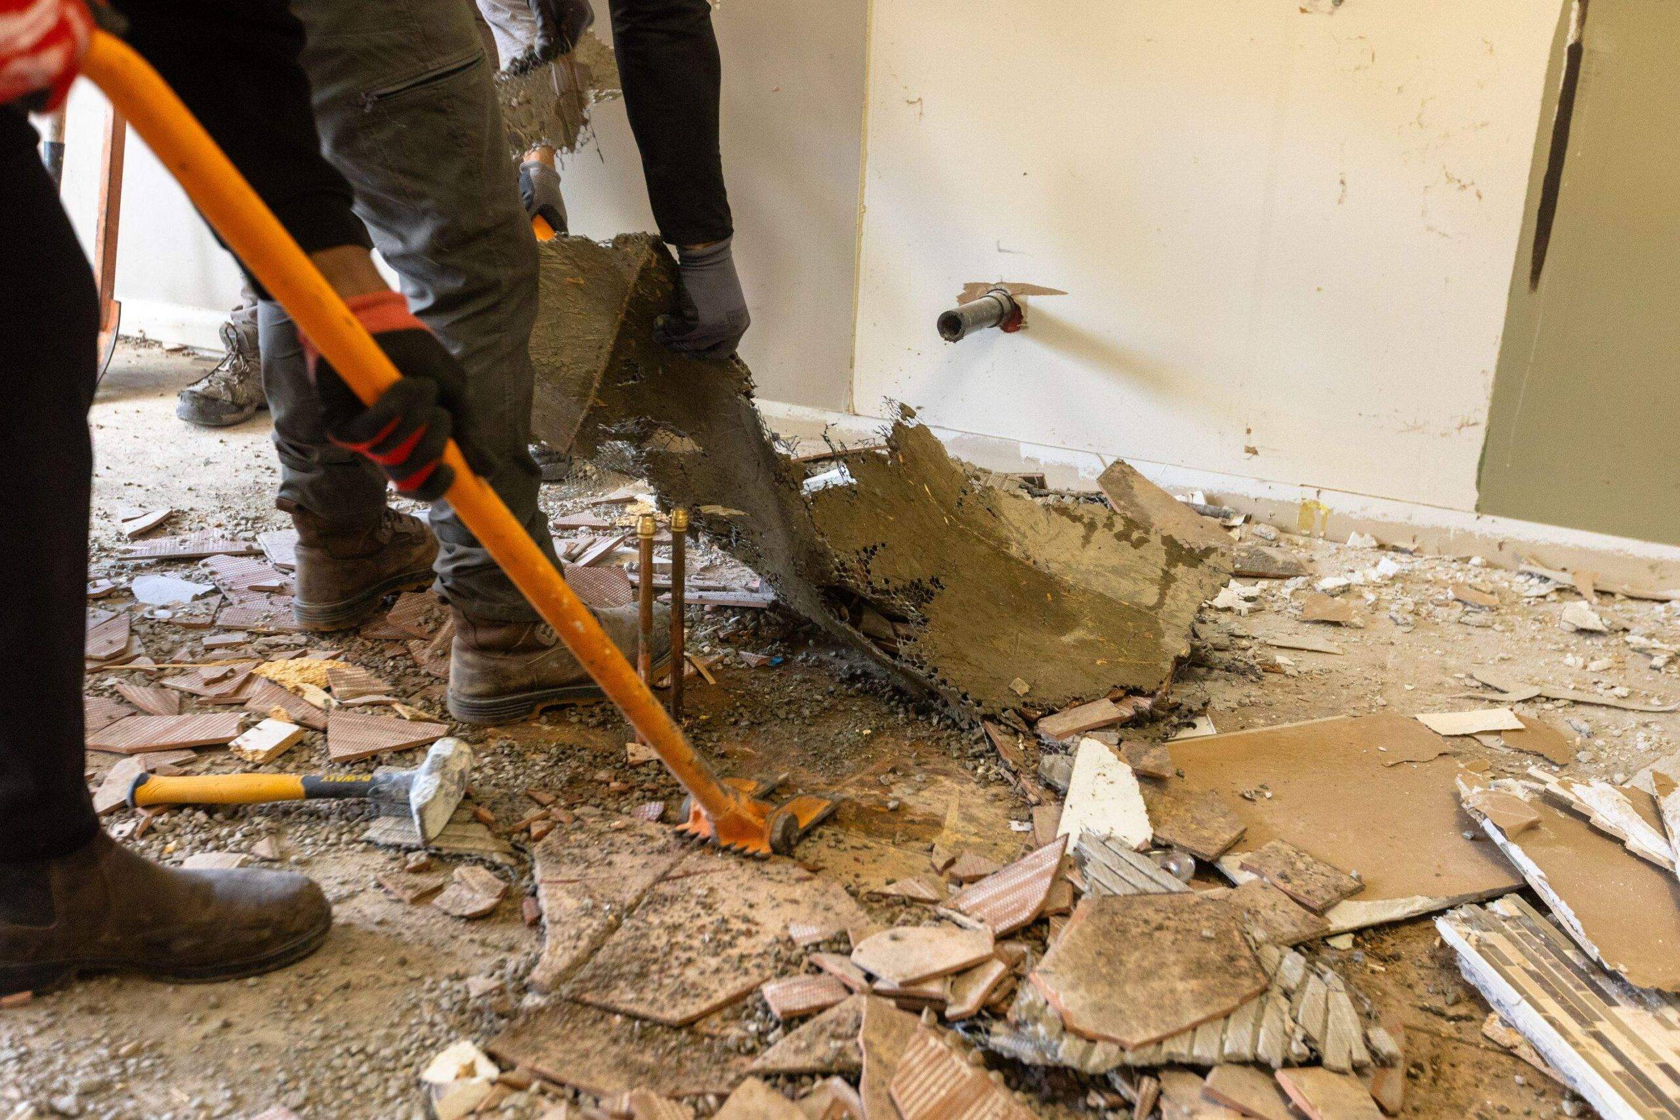
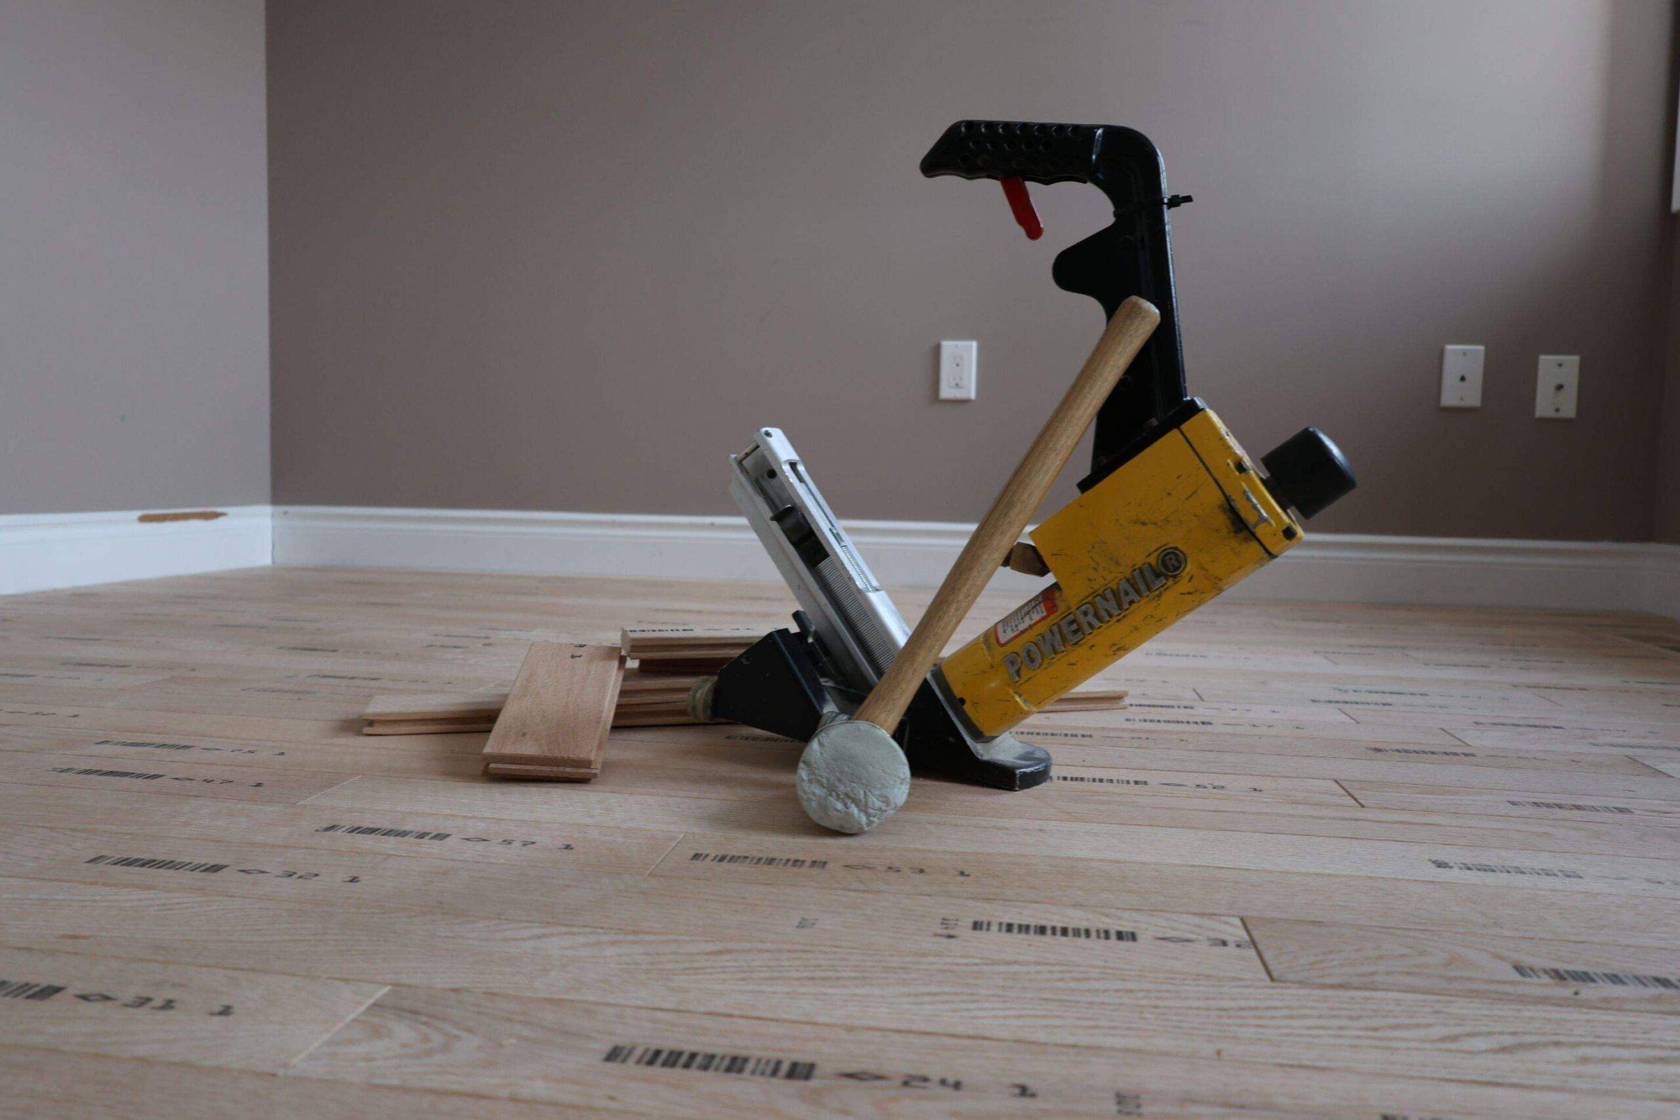
We install LVP, LVT, porcelain, ceramic, engineered hardwood, and solid hardwood. Each floor starts with a substrate inspection, checked against the flooring manufacturer's flatness tolerance before any flooring goes down.
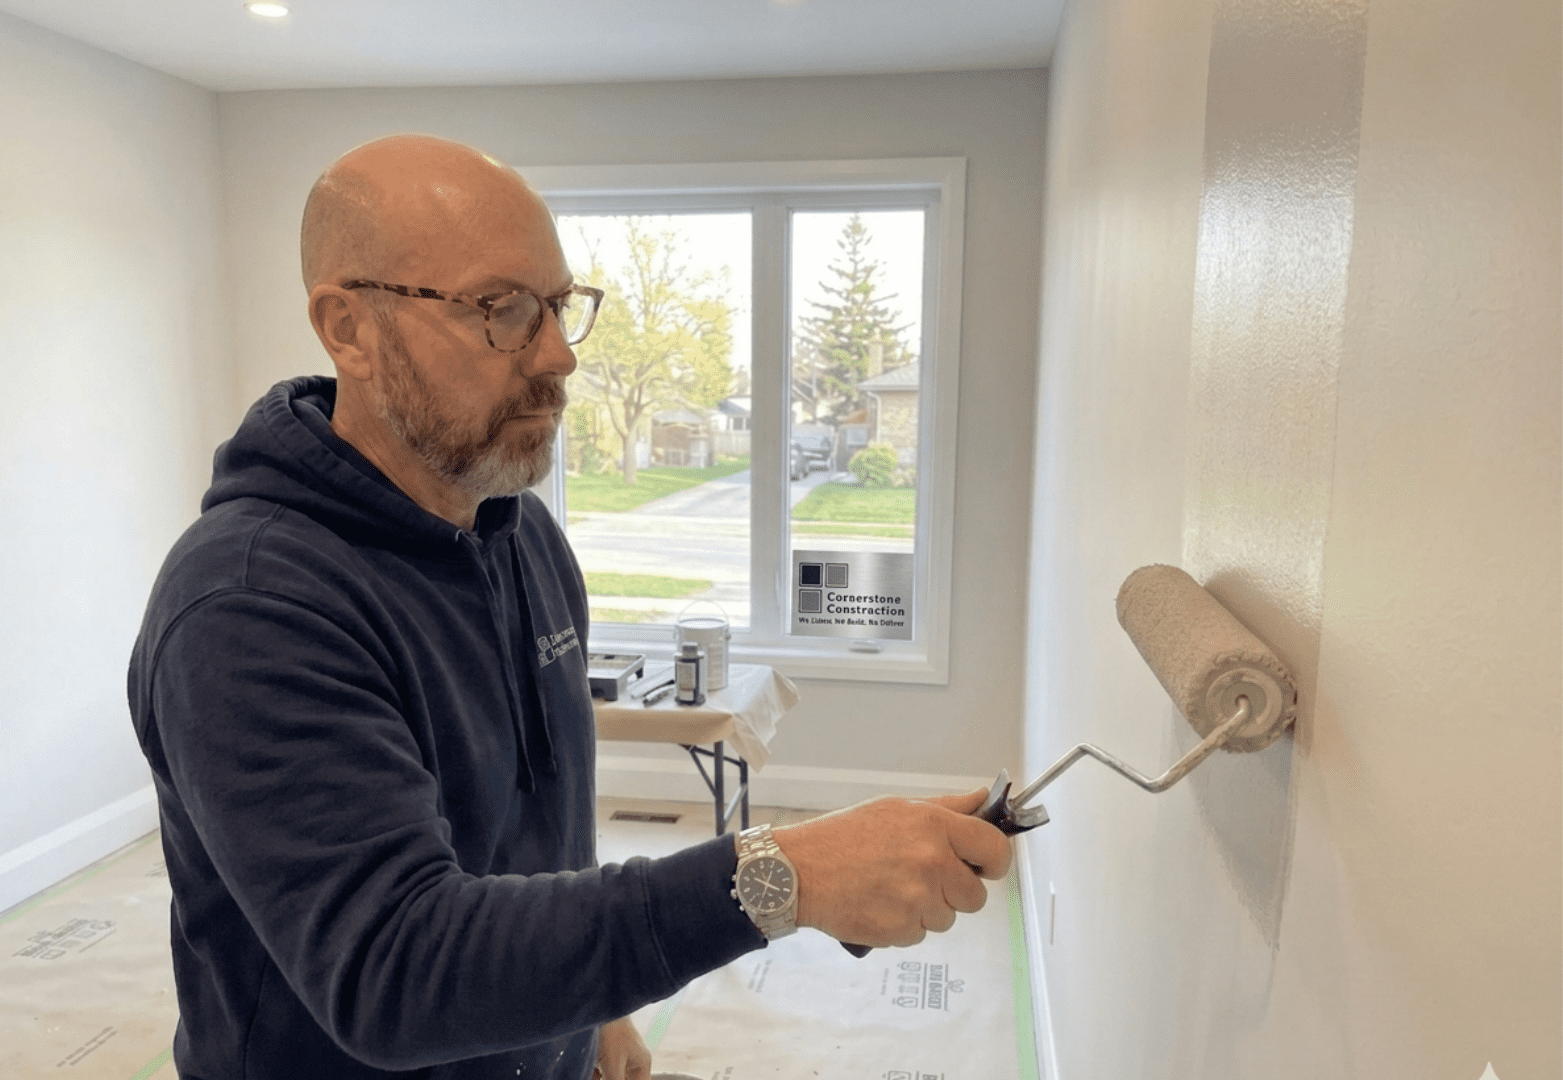
Two coats minimum. Benjamin Moore Regal Select or Sherwin-Williams Emerald. Surfaces repaired, caulked, and primed before paint touches the wall.
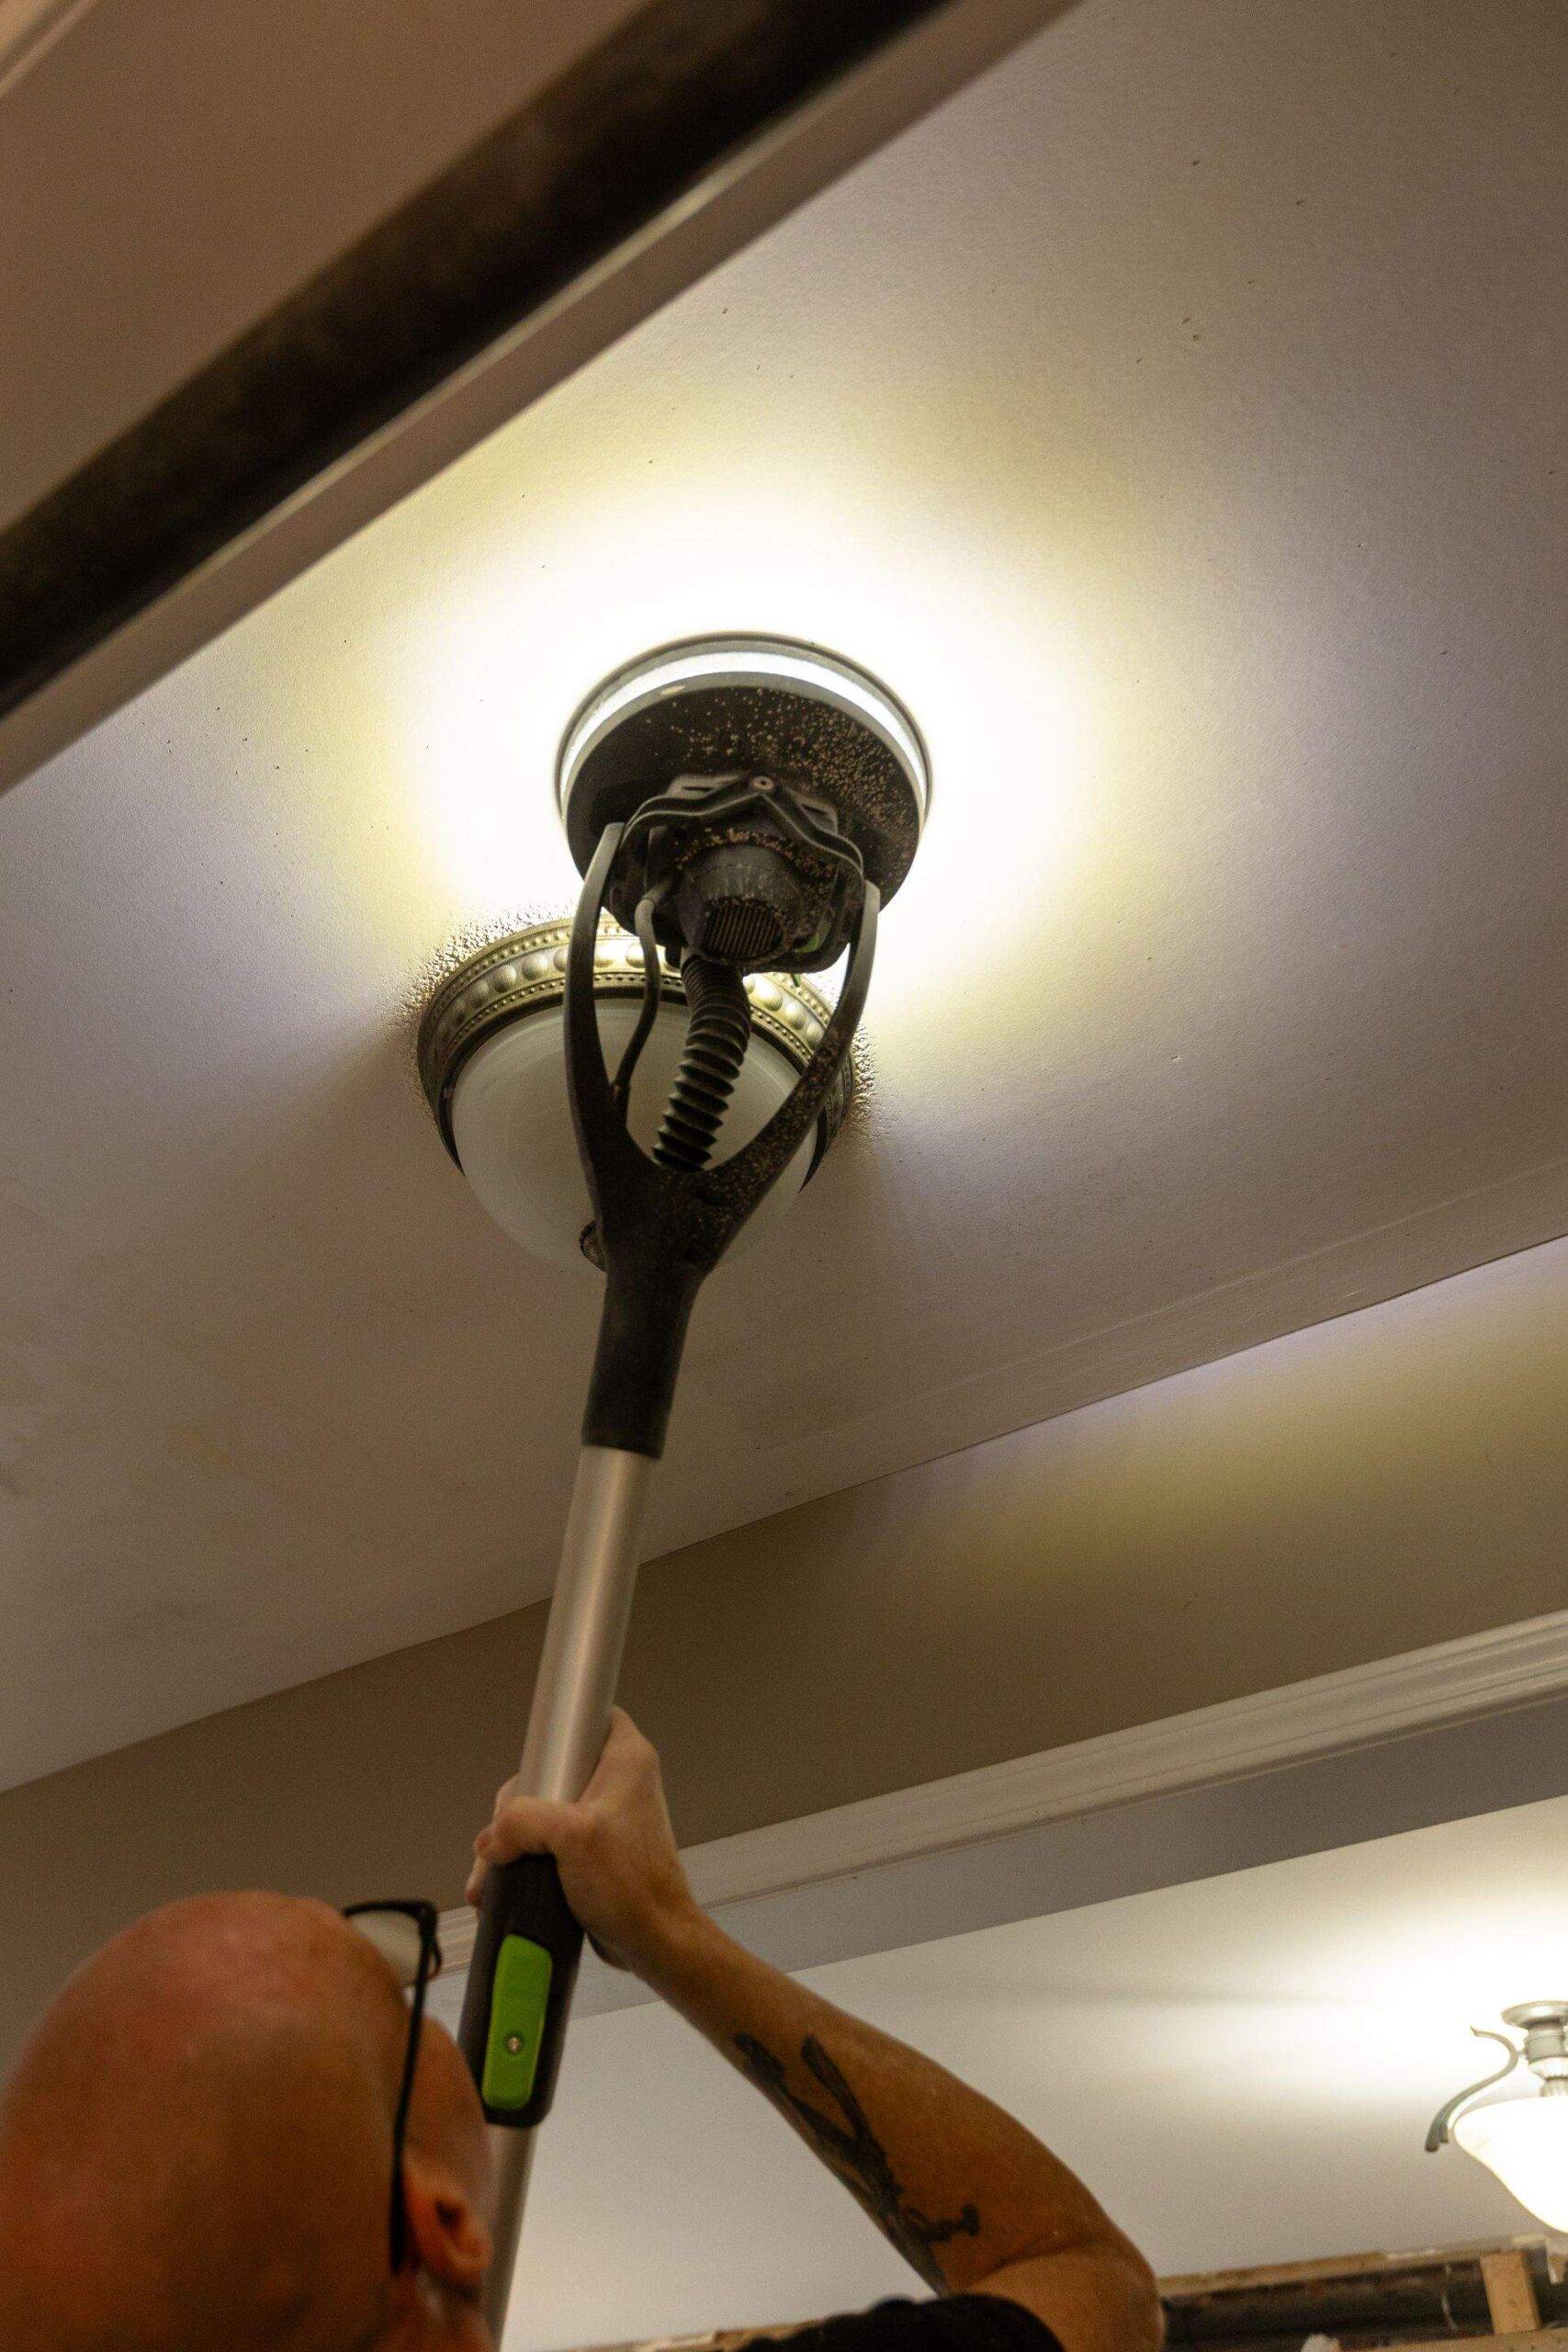
Festool Planex long-reach sander with CT HEPA extractor. Dust is captured at the point of cut, which keeps most of it out of your air. Level 5 smooth finish available.
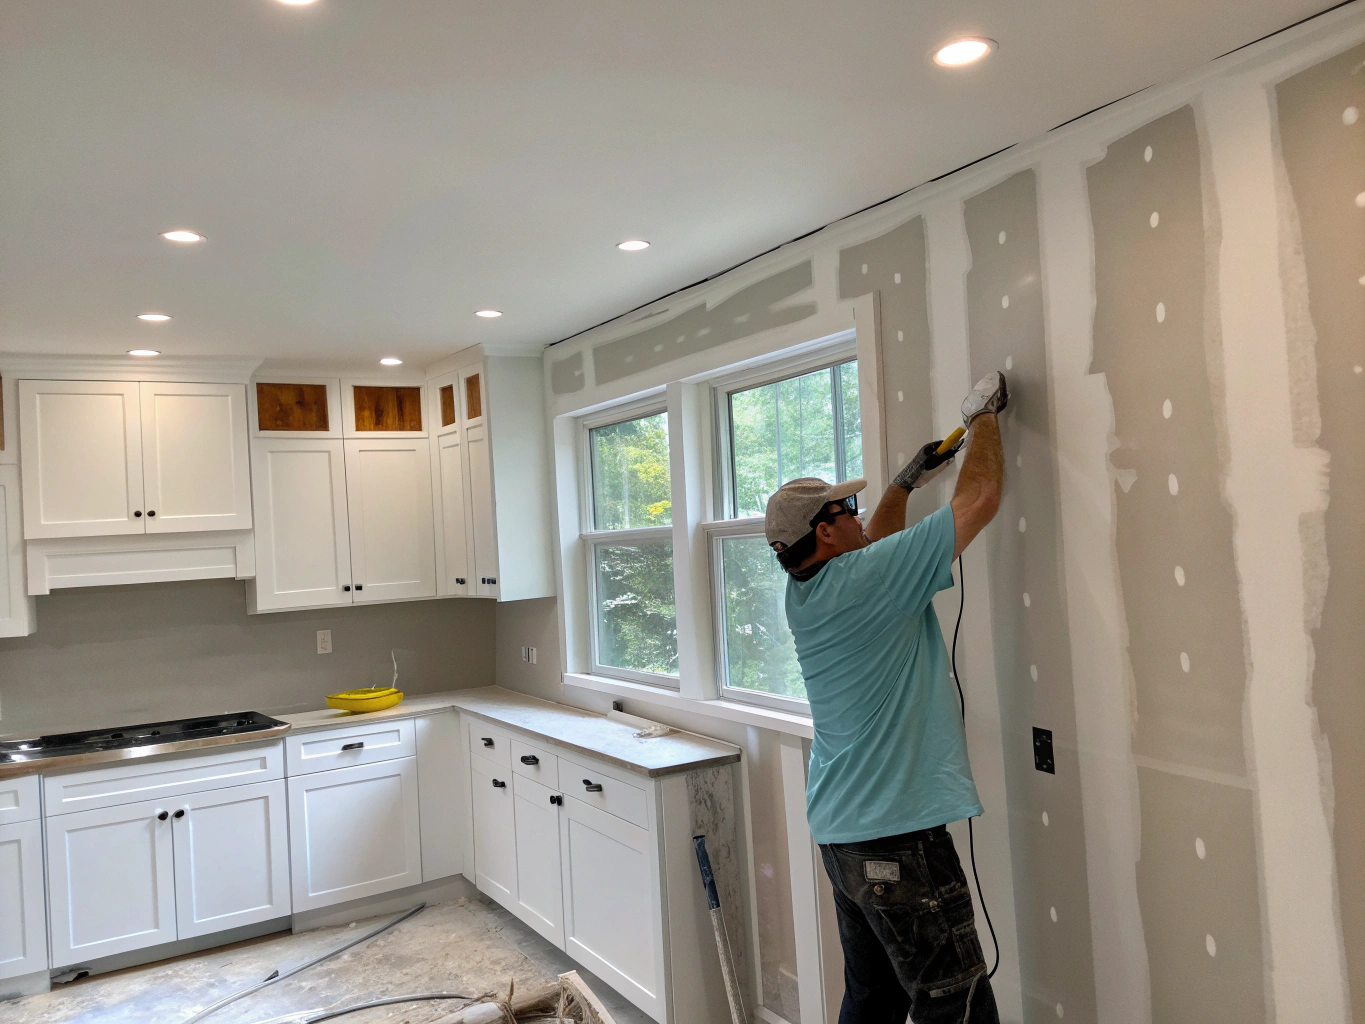
Level 4 drywall is our baseline — not Level 2. Fire-rated Type X for legal suite assemblies. Resilient channels and QuietRock available for sound control between rooms.
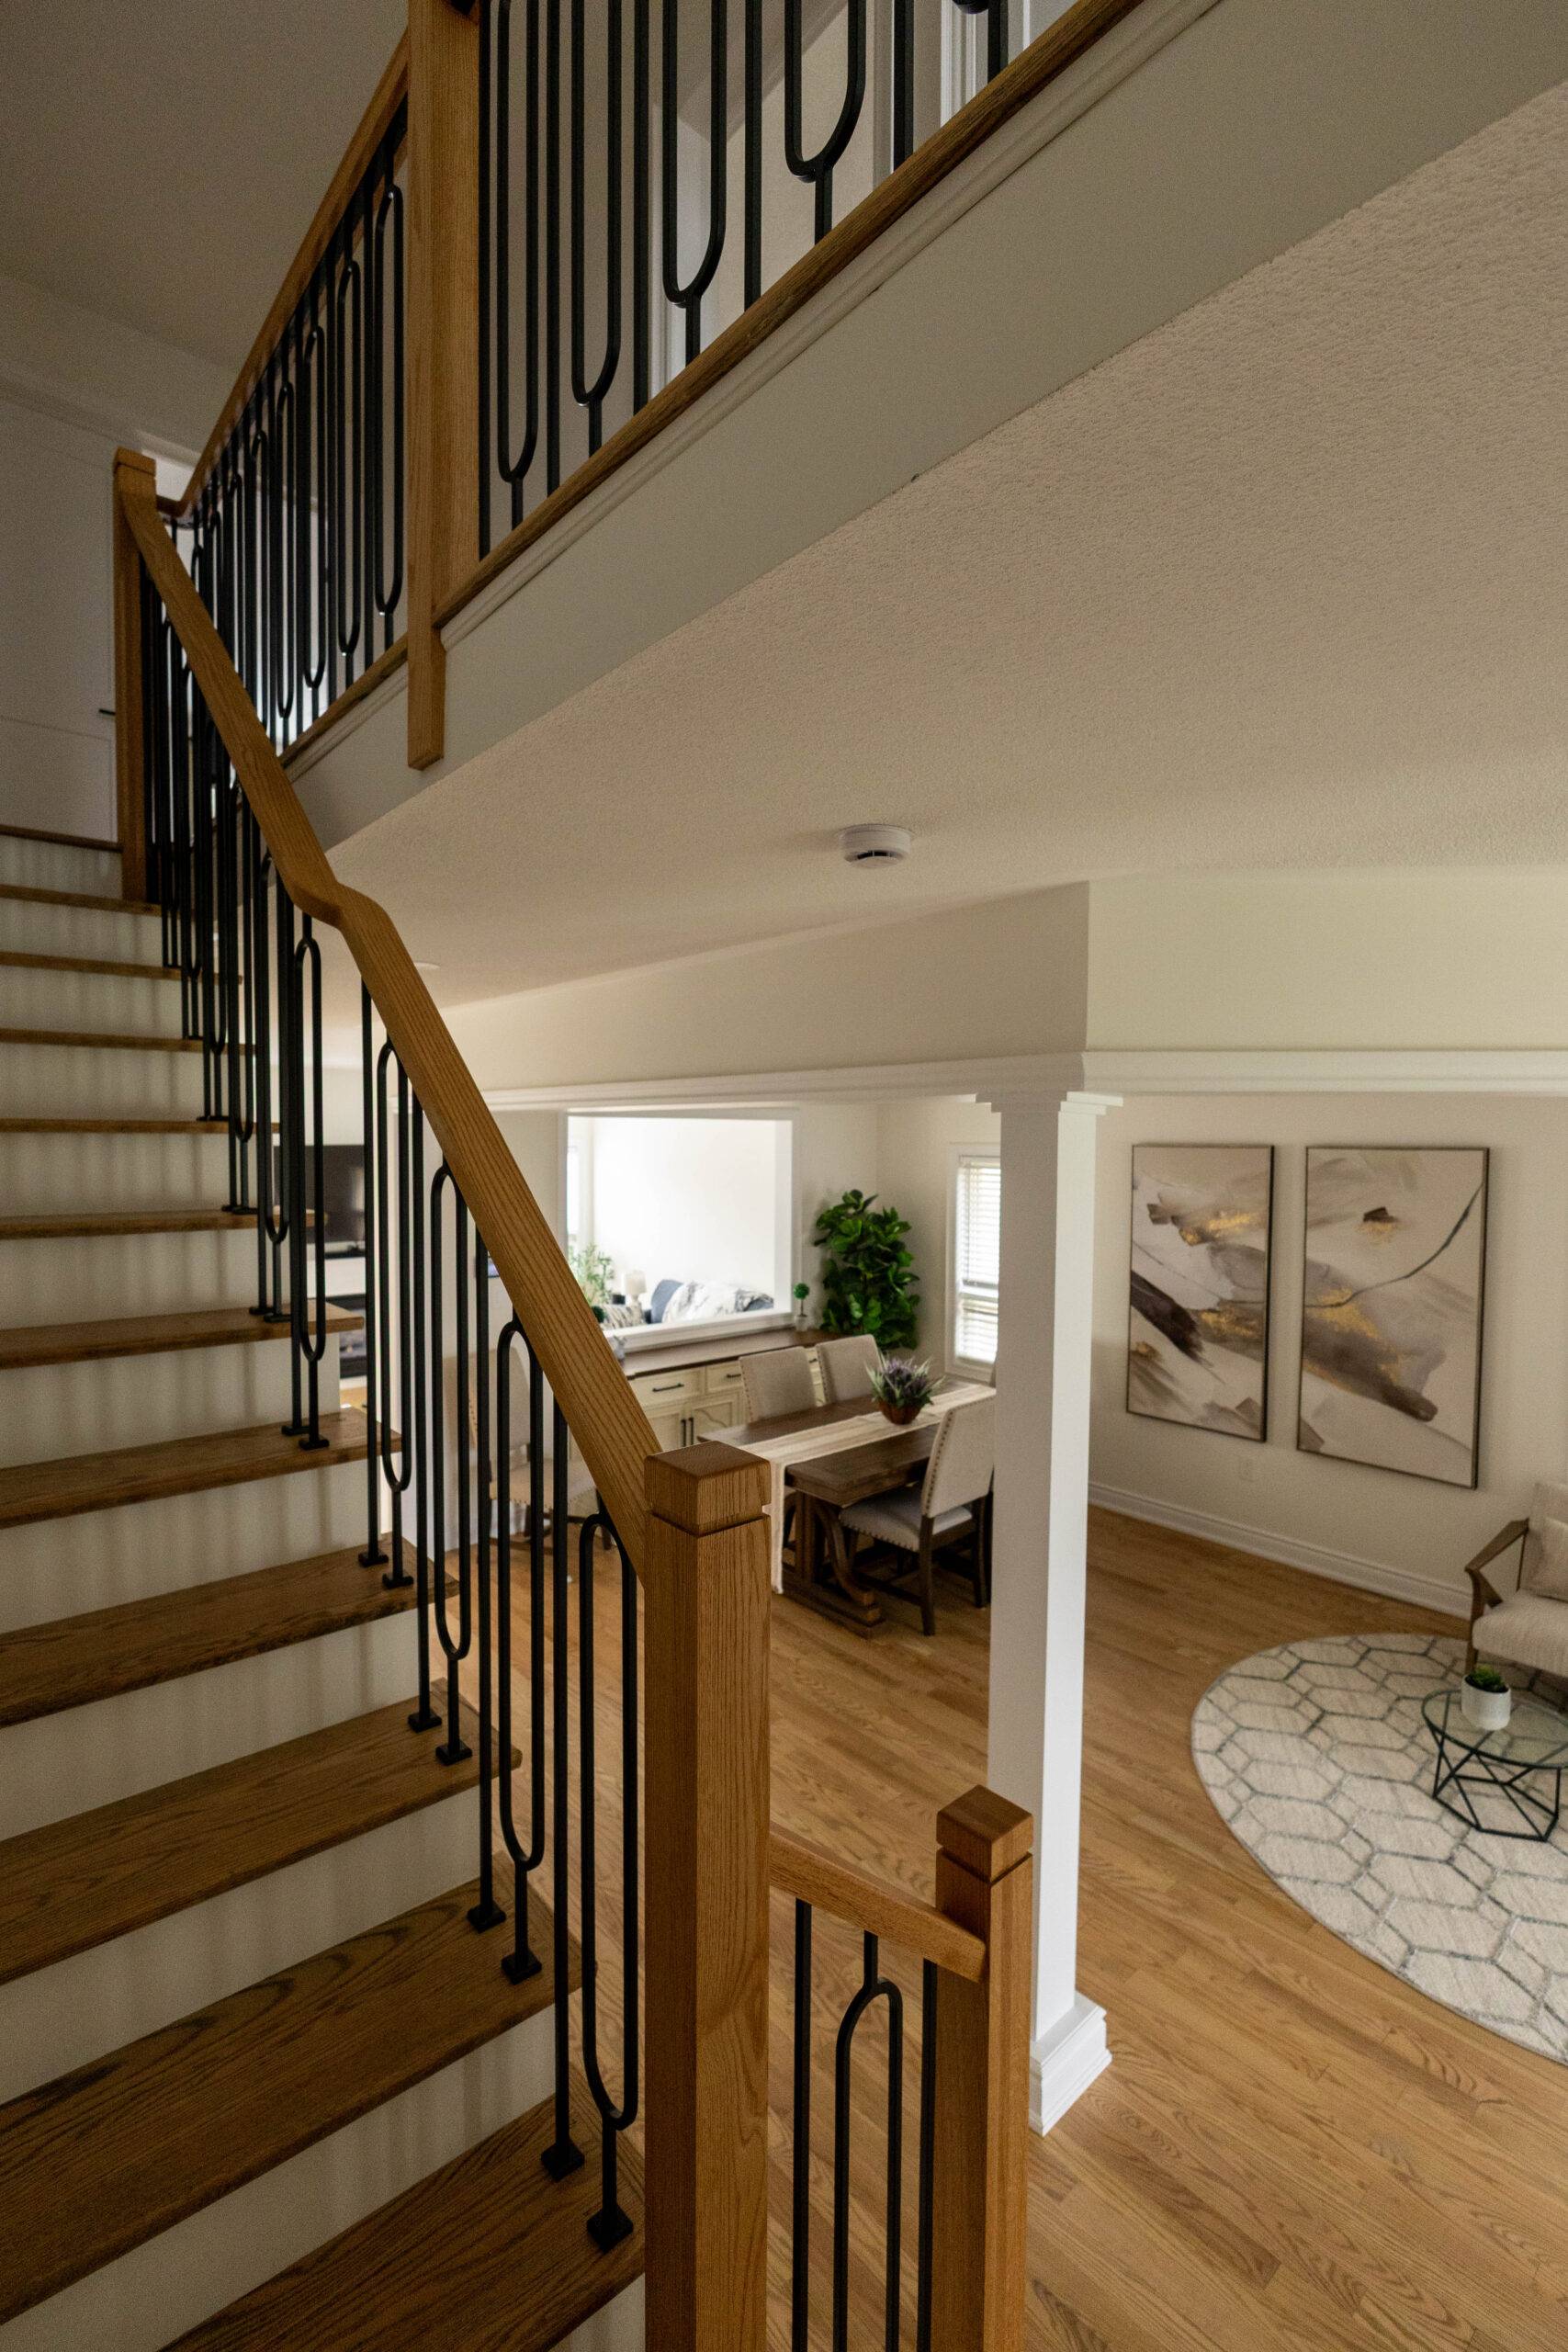
Sand and refinish existing treads or install solid oak and maple overlays over existing sub-steps. Black metal balusters and matching risers finished to your main floor standard.
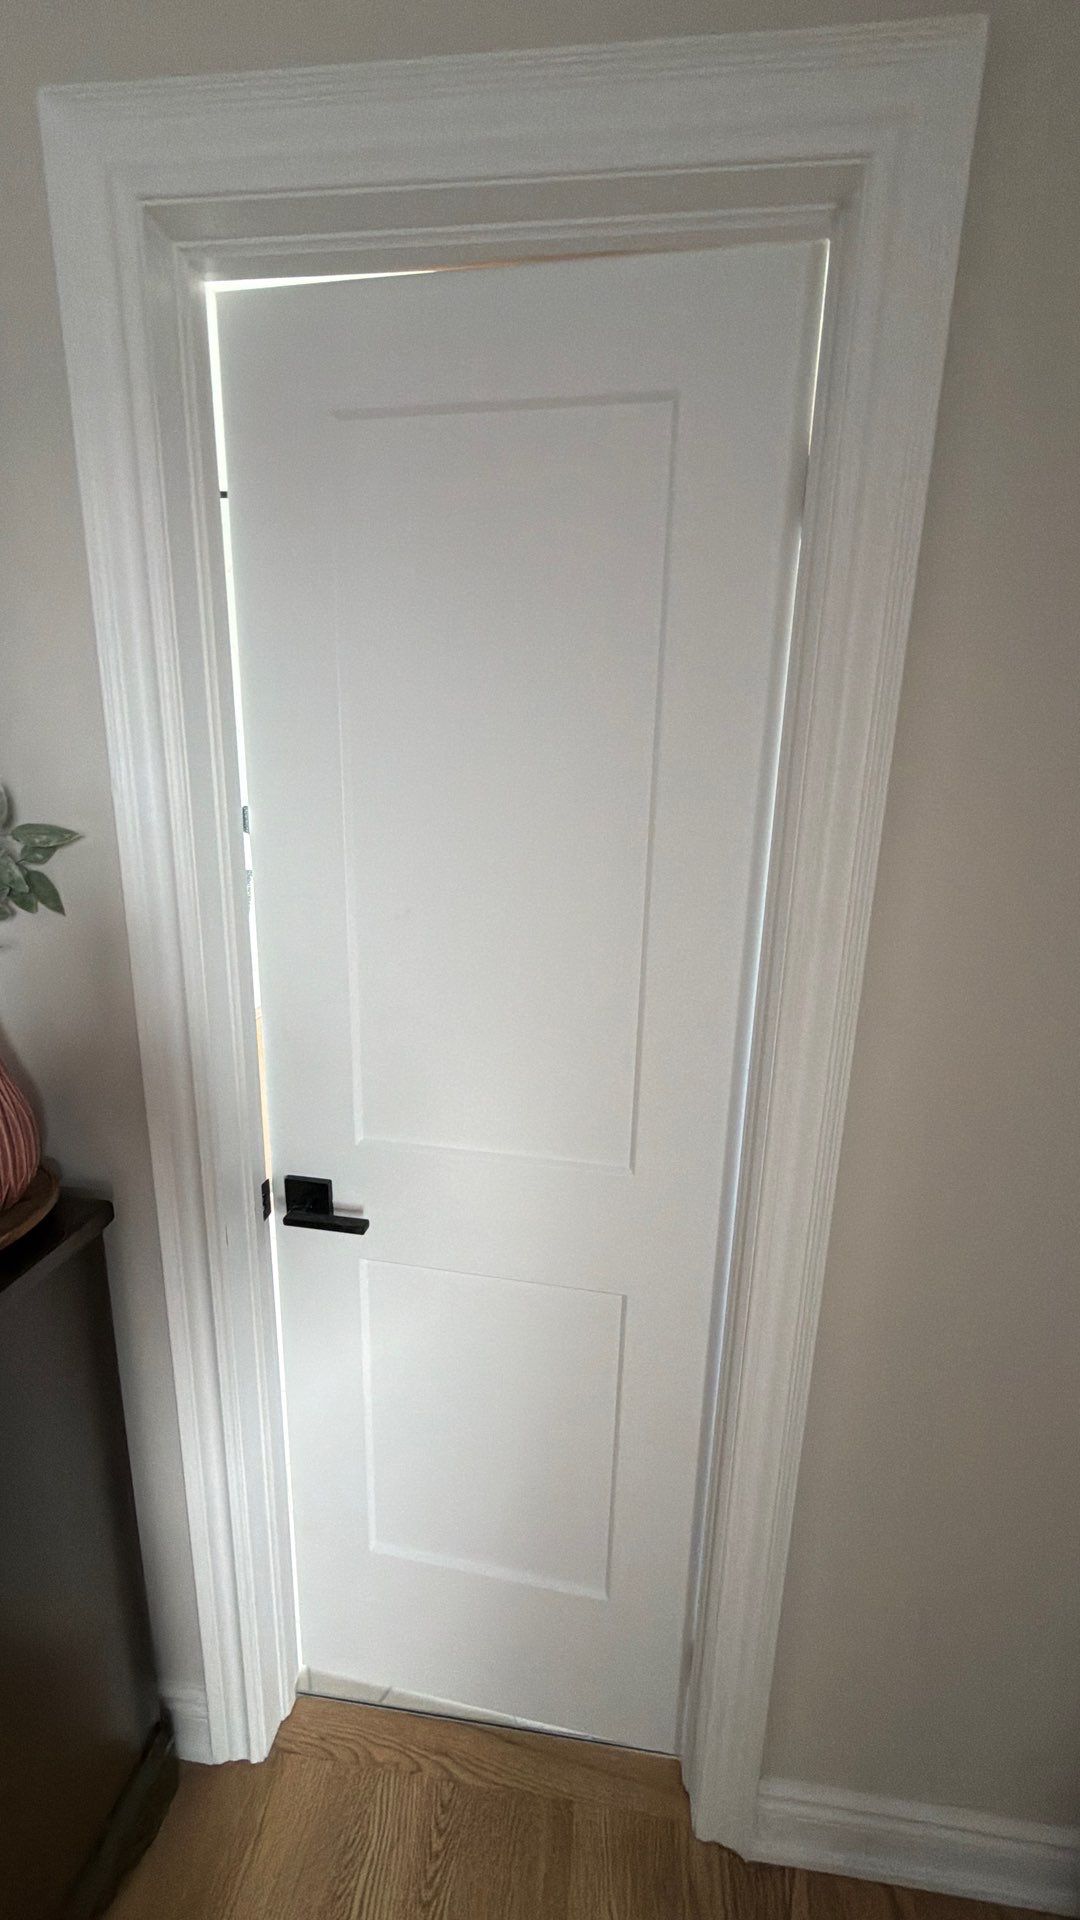
Slab replacement, pre-hung installation, or full French and pocket door systems. Frames plumbed and shimmed square. Matching casing installed and finished to your trim standard.
Baseboard, casing, crown moulding, and custom built-ins. Precision mitre cuts and hand-coped inside corners. Solid hardwood or moisture-resistant MDF depending on location.
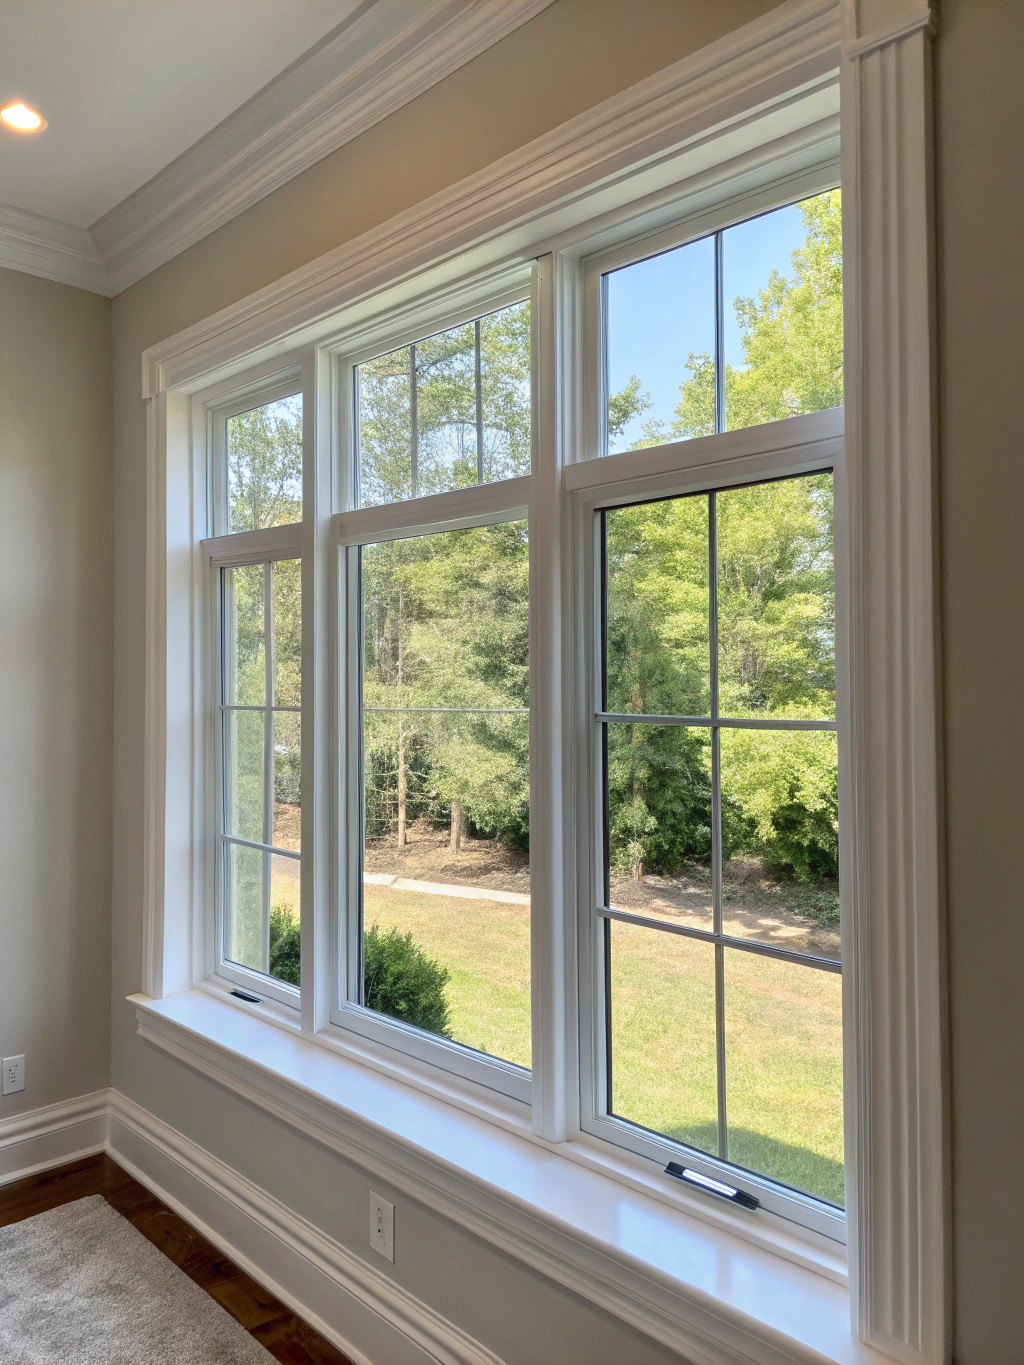
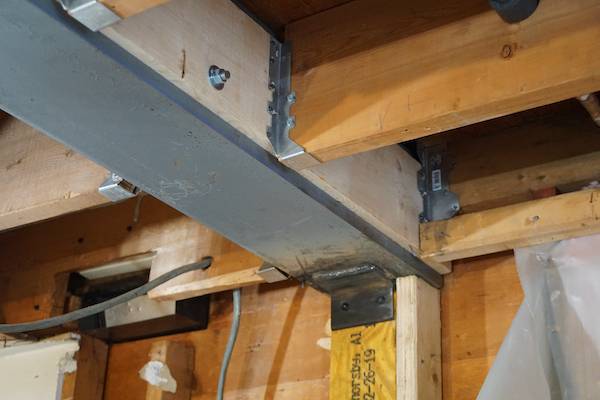
Beam installation, load-bearing wall removal, header work, and point load transfers. Every structural modification requires a P.Eng. stamp before permit submission. We coordinate the engineer.
Ranges reflect Durham Region market pricing as of 2026. Final investment confirmed in your written proposal — price locked once you sign.
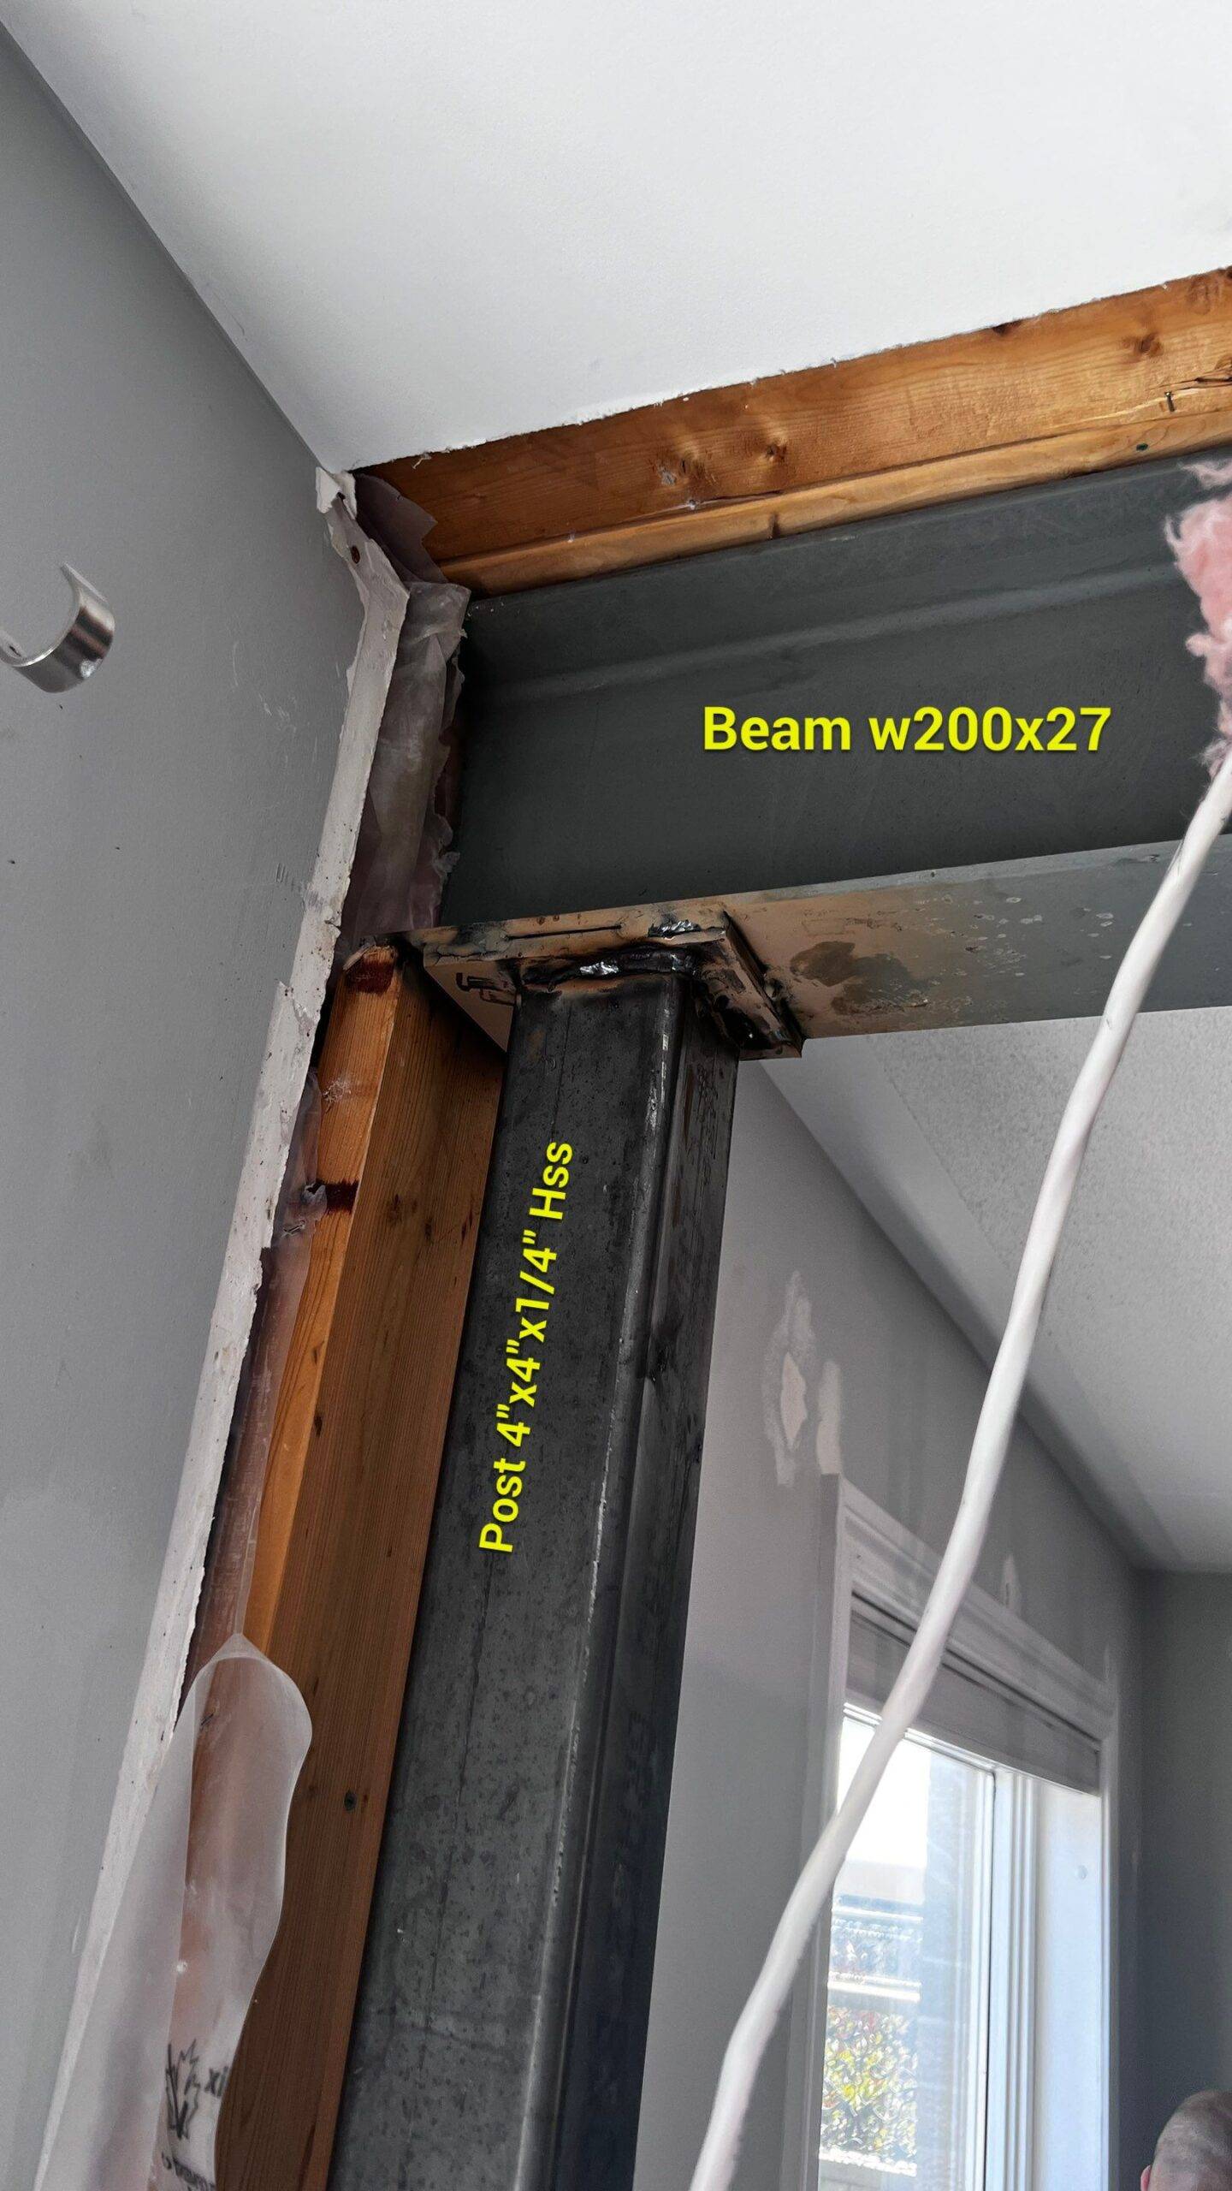
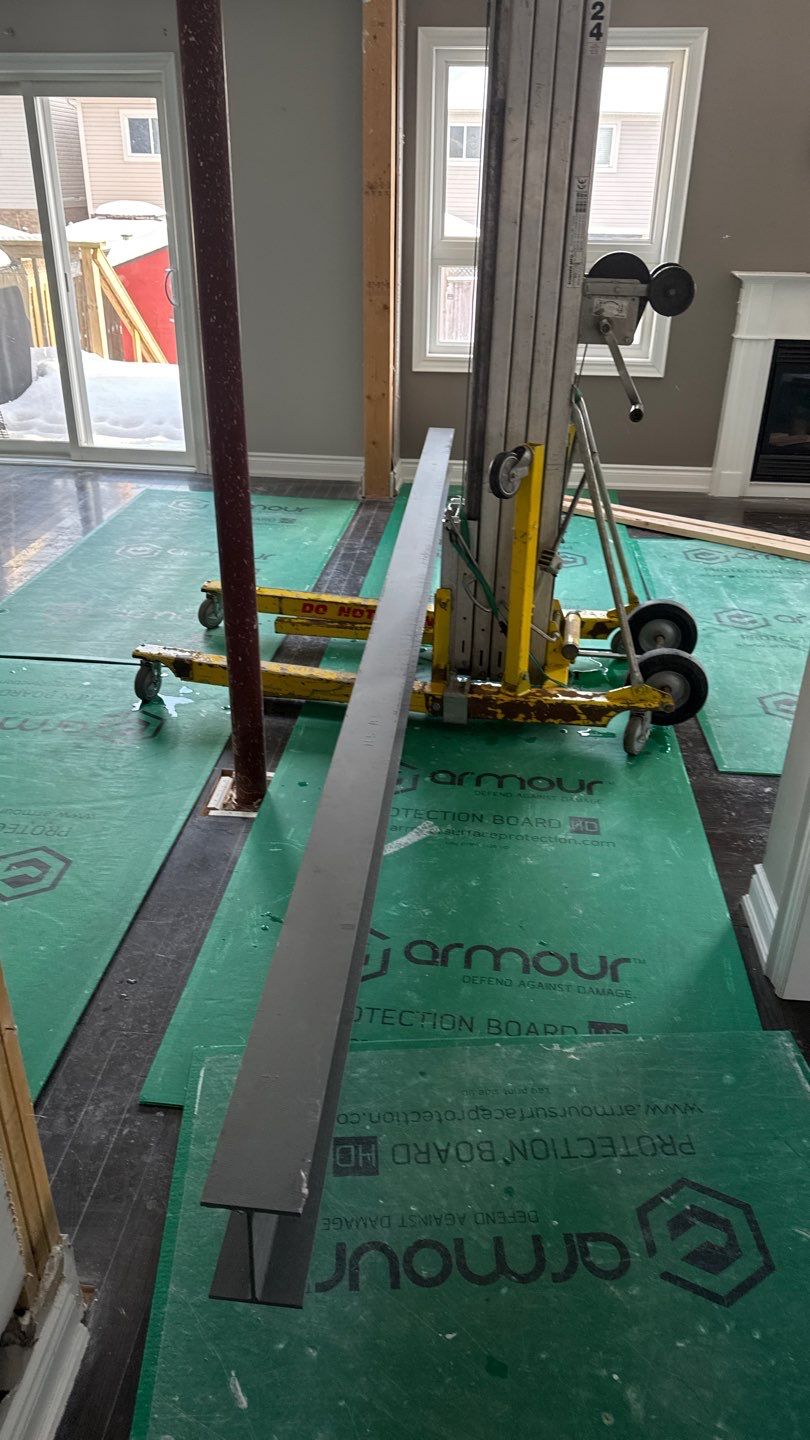
Not every wall is the same. A non-load-bearing wall can come down in a day. A load-bearing wall requires an engineer, a permit, a beam, and a foundation assessment. It pays to know this before anyone opens your wall.
The Ontario Building Code requires a Professional Engineer (P.Eng.) to perform an on-site structural assessment and provide stamped drawings before a load-bearing wall is removed. This is not optional. Municipalities will not normally issue a building permit without it. Skipping this step does not save you time — it creates a liability that can affect your insurance and exposes your home to structural risk.
At Cornerstone, we assess the wall before we quote it. We identify the load path, coordinate the engineer, pull the permit, and carry out the removal with the required inspections. You get a finished open space — and a permit record that helps protect your home on resale.
Fastest and lowest cost — but only if the wall is confirmed non-structural.
Beam is visible but can be designed as a feature. Faster than flush beam installation.
The premium option. The ceiling can look like the wall was never there.
We coordinate the engineer assessment as part of your project. You do not make this decision alone.
Permit fees vary by municipality and typically combine a minimum flat fee with a per-square-metre or per-$1,000-of-construction-value rate. Oshawa's minimum residential fee for small structural work runs roughly $180–$190, and is indexed upward annually. Whitby calculates larger structural work at around $10.50–$12.50 per m², with minor internal alterations billed by construction value or a minimum flat fee. Ajax uses roughly $6.50–$7.00 per m² for interior alterations, with minimum fees between $134–$300. Pickering charges a flat fee near $152 for minor structural work like a load-bearing wall removal, or roughly $16.65 per $1,000 of construction value for general alterations. Expect 2–6 weeks for permit processing depending on municipality workload. Cornerstone manages the permit application — including the BCIN-qualified drawings required to submit it — so you do not have to deal with the city yourself.
Permit fees shown are typical starting ranges as of 2026 and are set independently by each municipality — they're re-indexed annually and vary by project scope, gross floor area, and construction value. Your exact fee is confirmed once your drawings and scope are finalized.
Dry scraping a popcorn ceiling throws a lot of fine dust into the air. We use a Festool sander on a Festool HEPA extractor, one of the most advanced dust-extraction setups in the trade, and we run HEPA air scrubbers to help keep dust in the work area and out of the rest of your home.
We use Festool Planex long-reach sanders with enclosed heads connected directly to Festool CT HEPA extractors. Dust is pulled into the extractor at the sander as the texture comes off, which captures most of it before it spreads.
We back up the sander with sealed dust walls and HEPA air scrubbers running in the work area. Together they help keep dust in the work area and out of the rest of your home.
Sanding removes the texture without the gouging that dry scraping can cause, and it preps the drywall for a smooth, paint-ready surface. A Level 5 skim coat is available when you want a smooth, modern finish.
Select ceiling type, adjust square footage, choose finish level, and add optional scopes to estimate your investment.
Estimated investment range
Ranges reflect Durham Region market pricing as of 2026. Final investment confirmed in your written proposal — price locked once you sign.
Start Your Renovation DiagnosticComplex projects mean more trades, more days, and more disruption potential. Our site protection is designed to keep your home clean, safe, and livable while the work goes on.
Commercial-grade floor protection goes down on hardwood, tile, and stone surfaces along the paths trades walk. Floors are HEPA vacuumed first, and the protection stays in place for the length of the project.

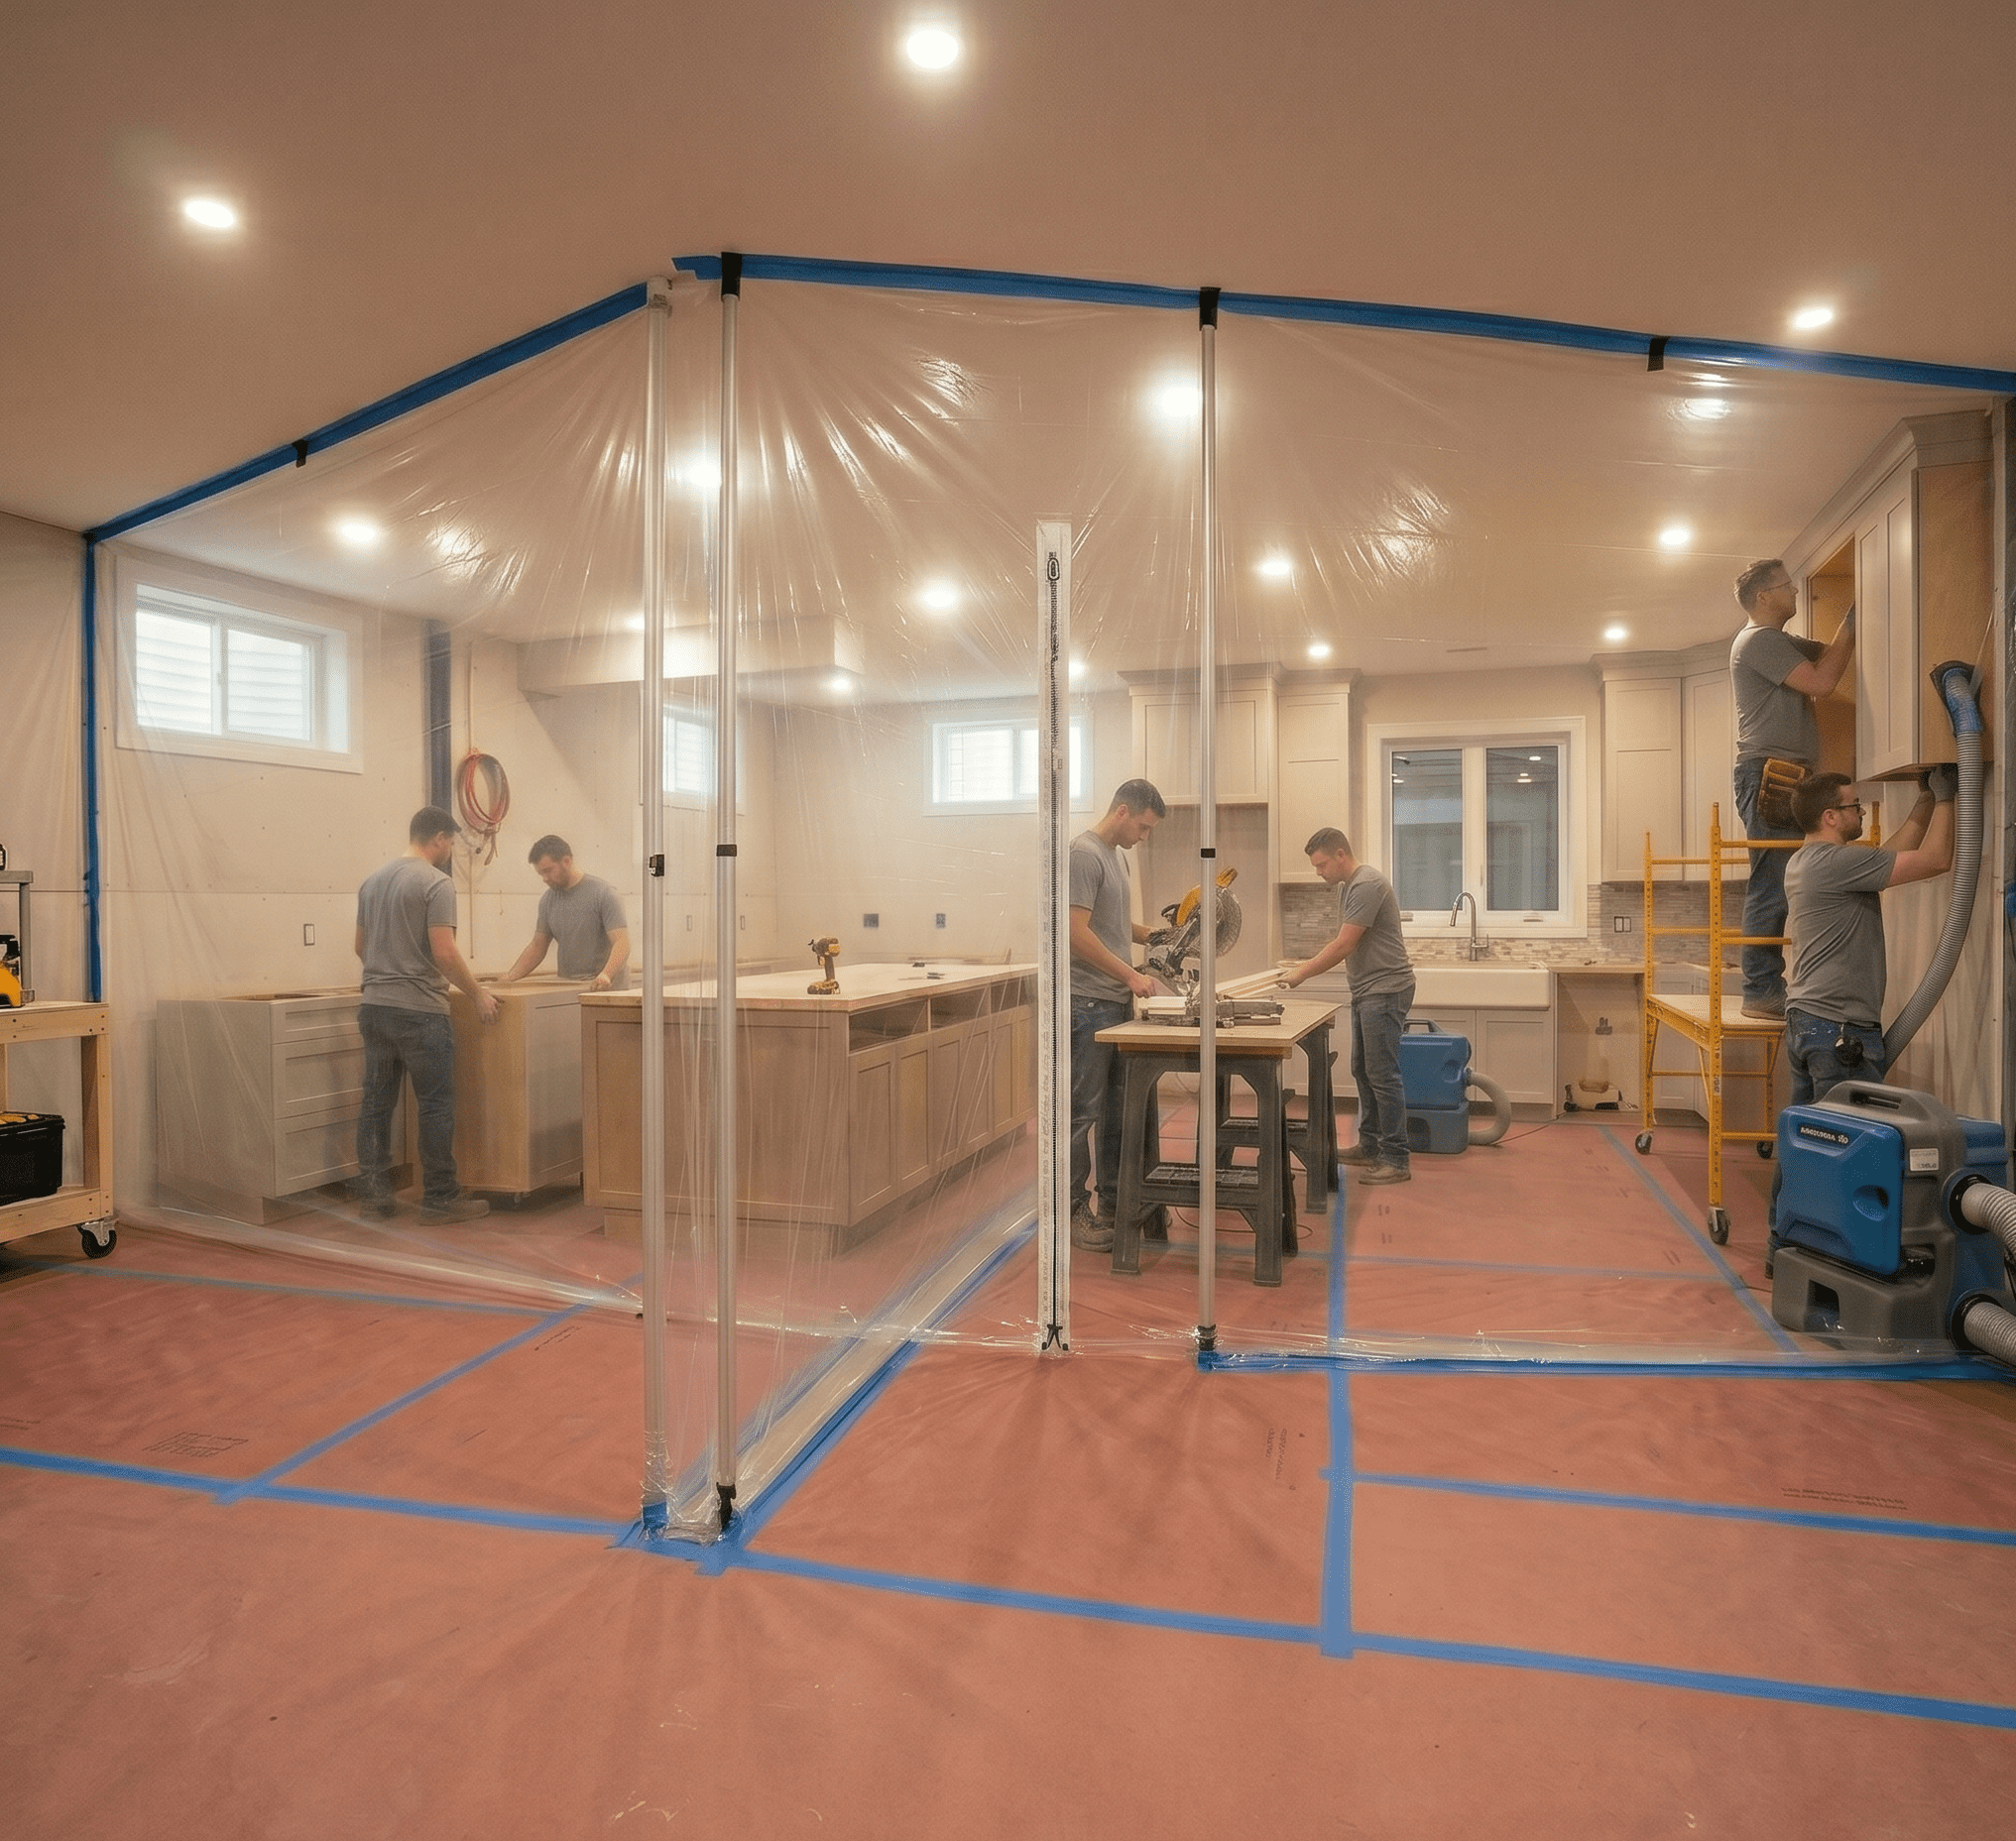
Floor-to-ceiling dust walls at the entry points to the work area, with zipper doors for crew access and taped seams. Dust covers go on smoke detectors in the work area. Sealed dust walls help keep your living space clean while we work.
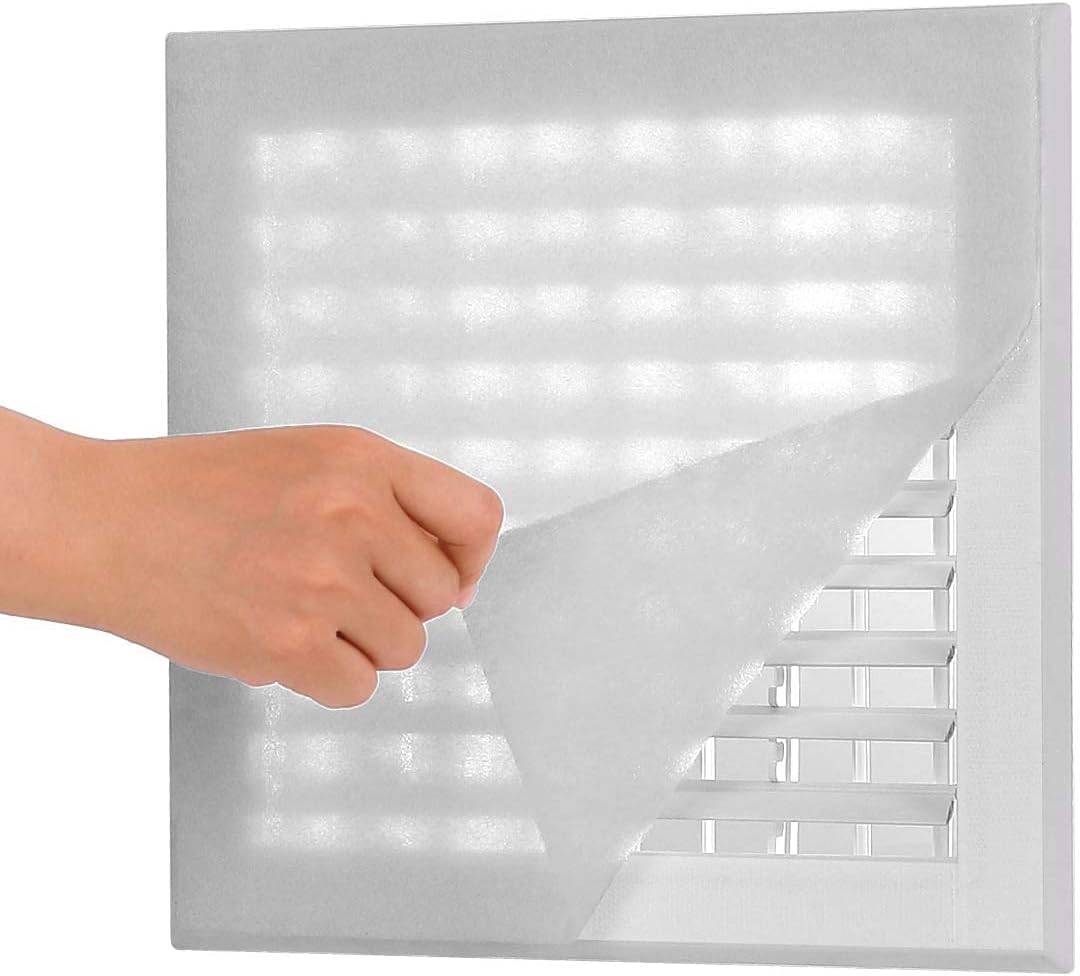
MERV 5 filter pads go over the supply and return vents in the work area. They help keep drywall dust and debris out of your duct system and the rest of the house.
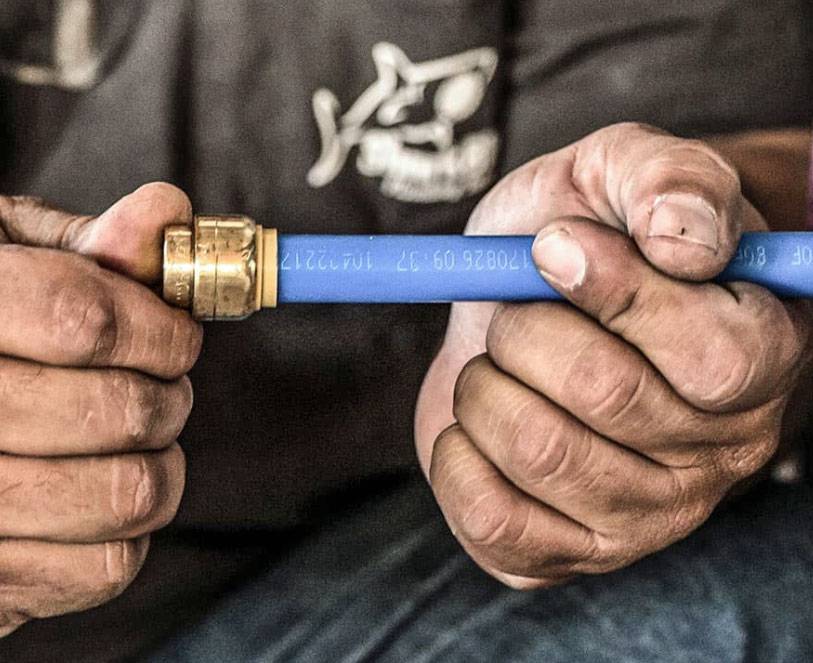
Water lines are capped with SharkBite Max brass push-to-connect fittings. Electrical circuits are locked out using lockout/tagout (LOTO) procedures before any panel or circuit work begins.
At the end of each day on site, before we leave, we clean up. Tools put away, debris removed, transit paths cleared, and floor protection and barriers checked. Your home is put back in order at the end of each working day.
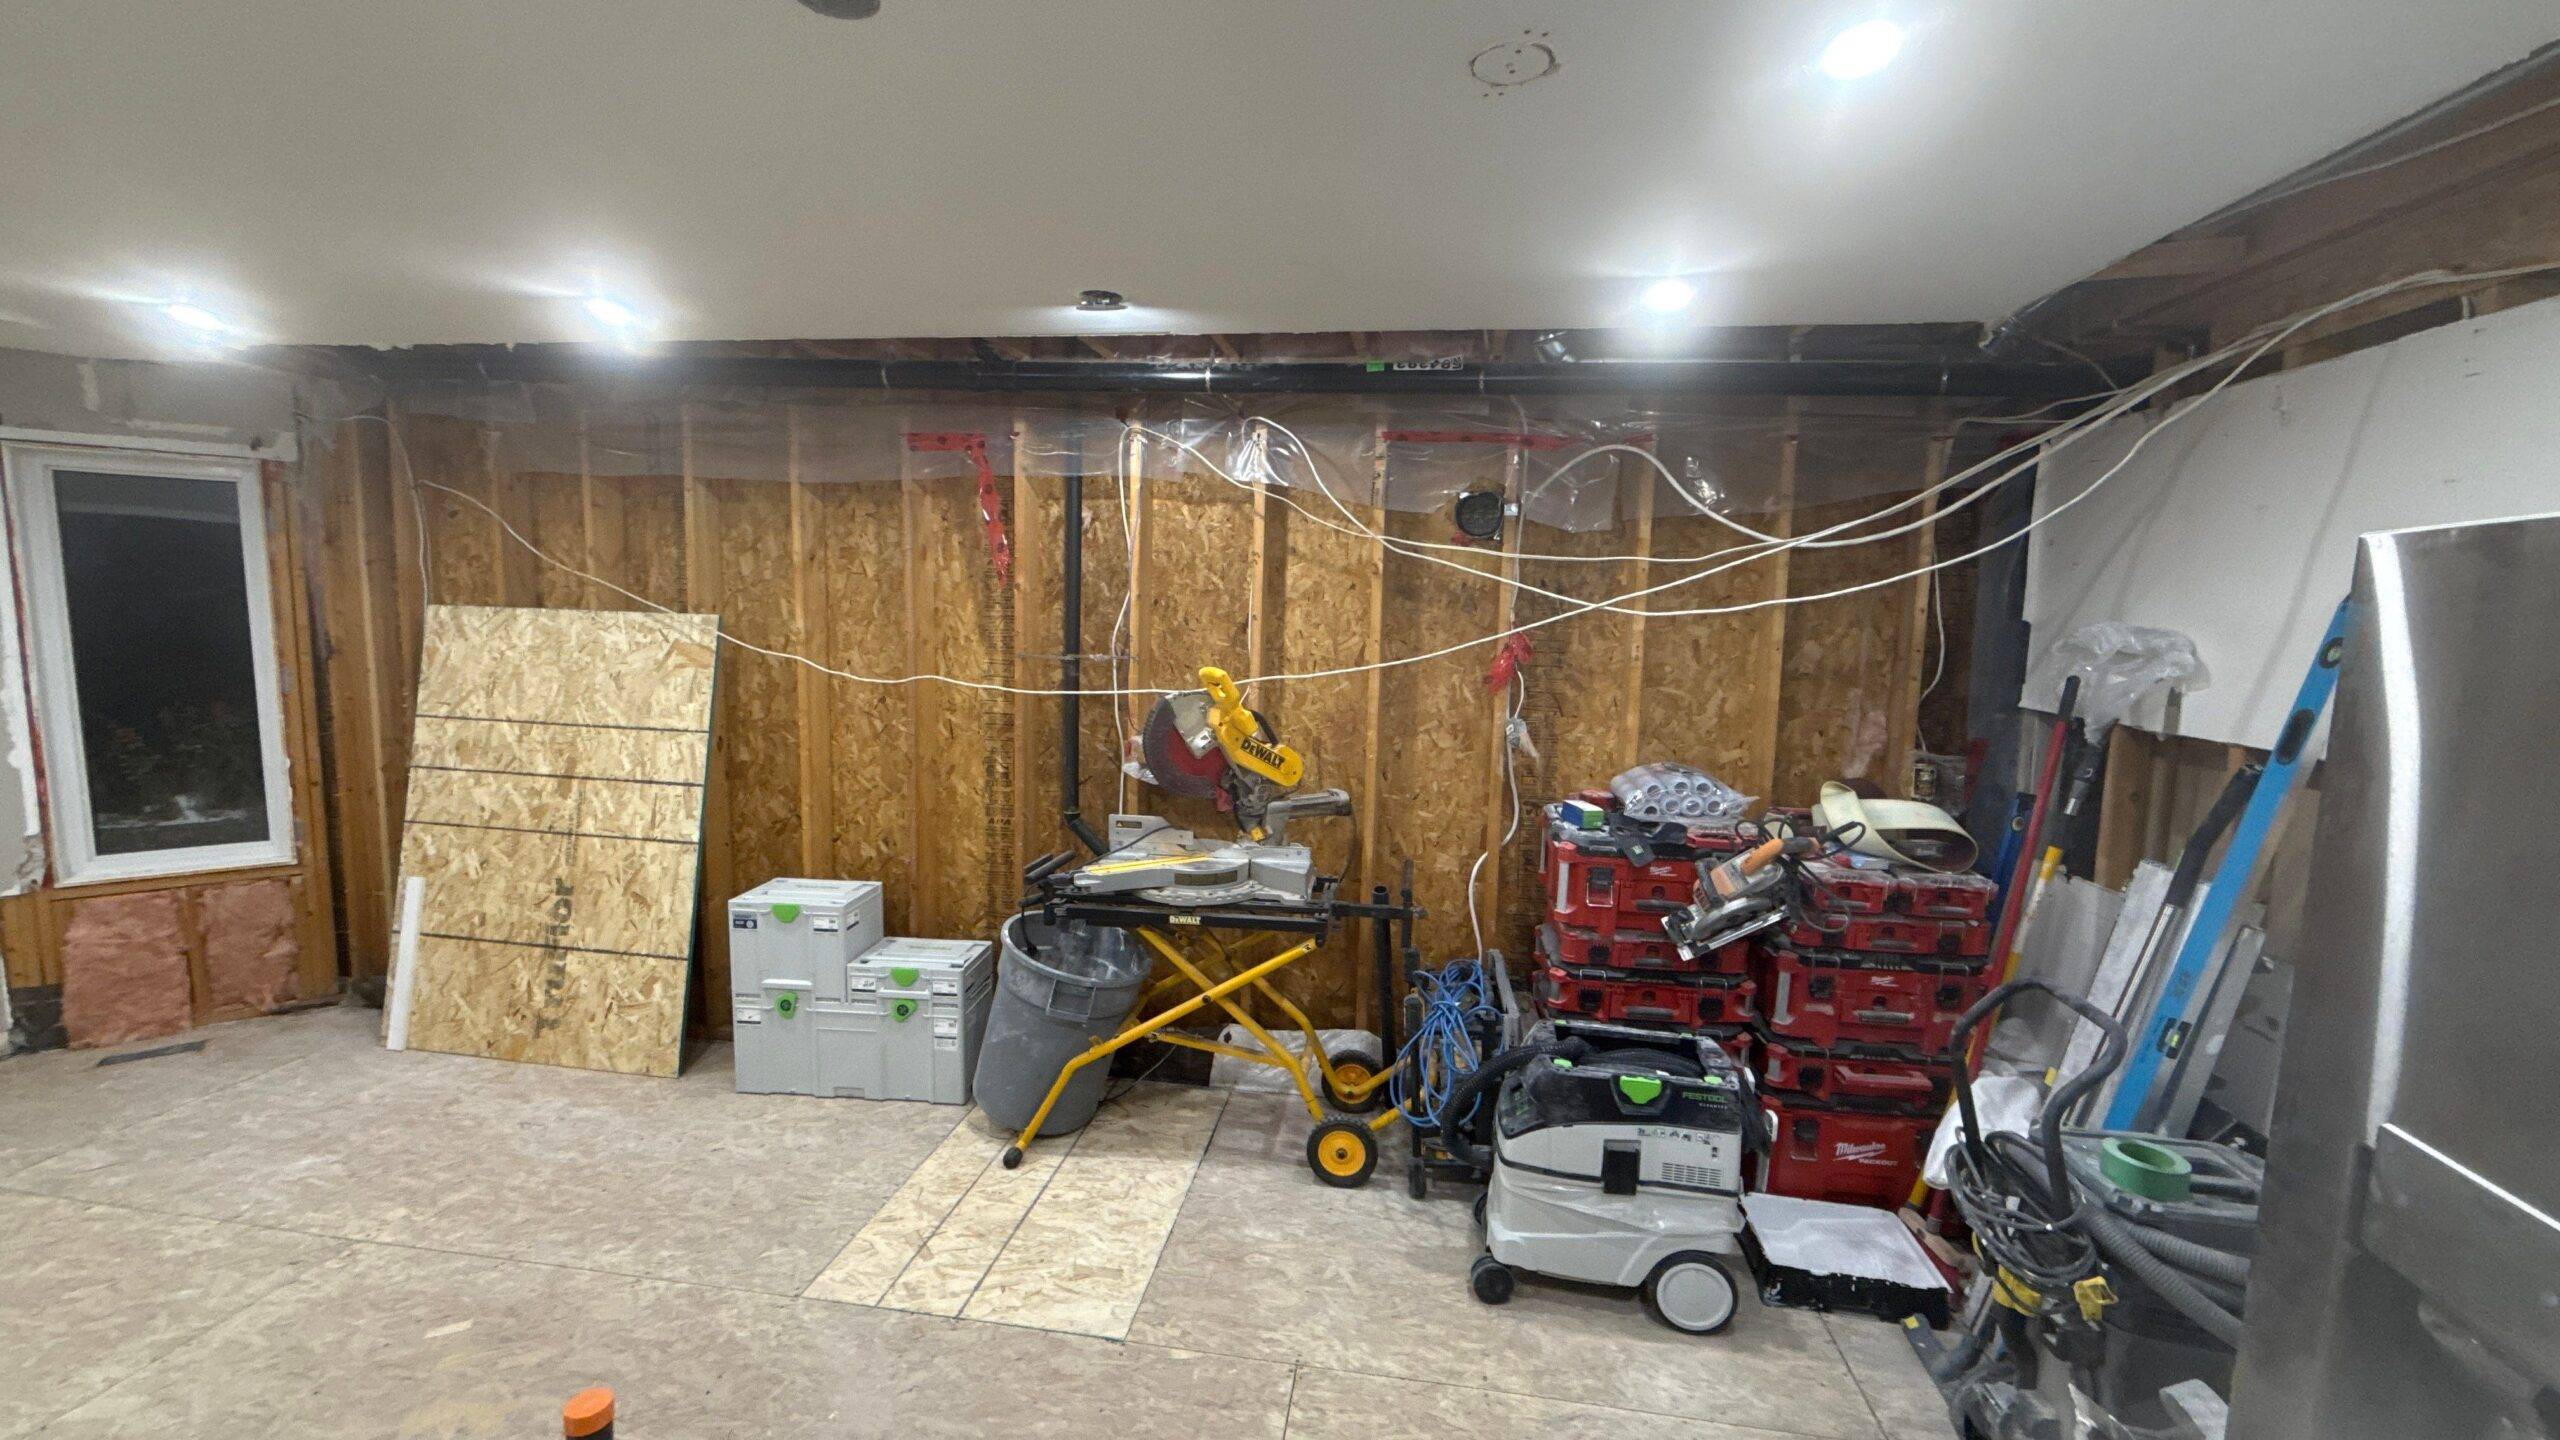
A HEPA air scrubber runs in the work area while dust-generating work is under way. It pulls air out of the work area faster than it comes in, so airborne dust moves toward the filter. This helps keep dust in the work area and out of the rest of your home.
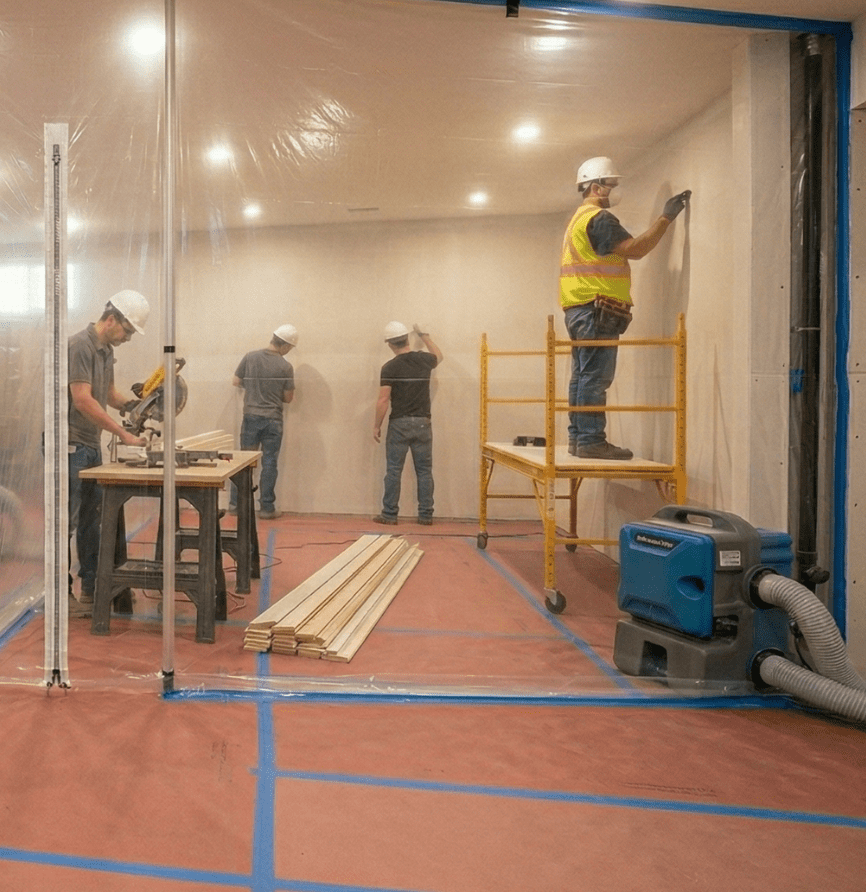
"Site protection is built into the price of every Cornerstone project. It is not an add-on. How much of it your project needs depends on the work."
Real answers for Durham Region homeowners who are not sure where to start.
A general contractor like Cornerstone manages the entire project — scheduling, permits, trades, and budget. Subcontractors are the individual trades we hire and manage on your behalf. You have one point of contact, and you do not have to chase a plumber or electrician directly.
We take on everything from repairs to full home renovations and additions. Every project gets a written price that is locked once you sign, daily cleanup, and our 5-year workmanship warranty. On projects of $15,000 or more that run about a month or longer (20 working days), the $300/Day On-Time Guarantee also applies: if we run late for reasons within our control, you get a $300 credit for each day we are late.
Yes. Managing multiple trades at the same time is the core of what a general contractor does. We schedule, coordinate, and supervise the trades on your project so you do not have to. Framer, electrician, plumber, drywaller, tile setter, and painter — all managed by us.
We pull and manage the permits your project requires. We handle the building and structural permit applications and the inspections, and we coordinate the electrical and plumbing work with our licensed trades. You do not have to deal with the municipality yourself.
Labour, materials, permits where your project requires them, project management, daily cleanup, and handover documents. On renovation projects, handover includes your Owner's Manual. Your written proposal spells out what is included and what is not, and the price in it is the price you pay unless you change the scope in writing.
Yes. We serve Oshawa, Whitby, Ajax, Pickering, Scarborough, Bowmanville, Clarington, Newcastle, Port Perry, Whitchurch-Stouffville, Peterborough, Port Hope, and Cobourg. Not sure if you are in our area? Call us or send your address and we will let you know.
Recent Projects
Real Cornerstone projects from start to finish — full scope, materials, and the problems we solved along the way.
Main Floor Renovation in Bowmanville
View project → OshawaCustom Kitchen Renovation in Raglan, Oshawa
View project → BowmanvilleWhole Home Renovation in Bowmanville
View project → ClaringtonMain Floor Renovation in Clarington
View project → OshawaMain Floor Condo Renovation in Oshawa
View project → WhitbyGourmet Chef's Kitchen in Whitby
View project → CourticeWhole Home Renovation in Courtice
View project →
Book your free renovation diagnostic. We walk your property, assess the full scope, and give you a written price before we start — whether it is one room or the whole house.

Durham Region's trusted renovation contractor. Led by Mike Brock since 2017. We Listen, We Build, We Deliver.