
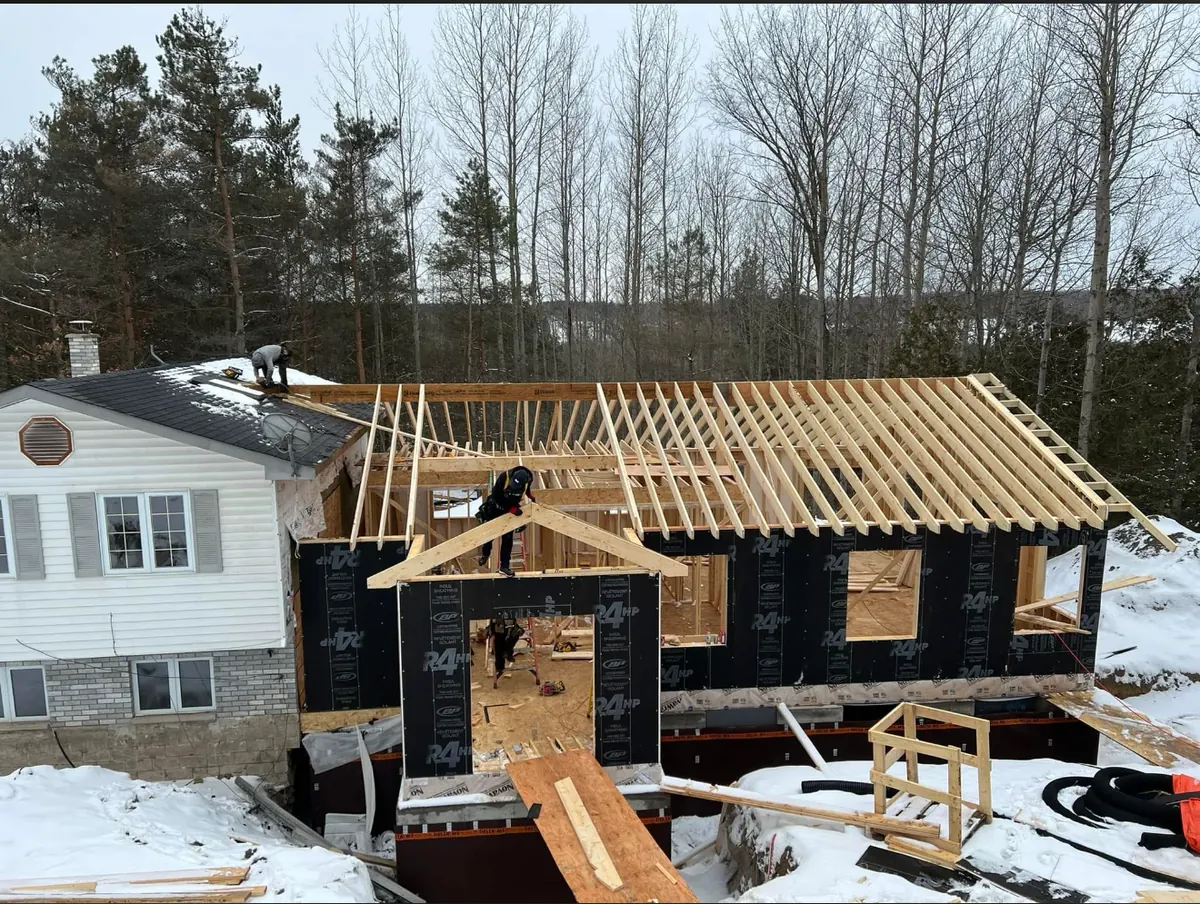
Every homeowner who needs more space eventually asks the same question: build new, or use what’s already there? A garage conversion and a home addition can land in almost the same place — a finished room where there wasn’t one before — but the work underneath them isn’t close to the same. One reuses walls and a roofline that already exist. The other means building a structure from the ground up and tying it into a house that wasn’t designed to have it.
Neither is automatically the right answer. But knowing what each one actually involves — permits, structure, systems, code — is what keeps a project from turning into a surprise six weeks in.
What’s Really Involved in a Garage Conversion
A garage conversion looks simple from the outside: the walls, the roof, and the slab are already there. What’s not obvious is that turning a garage into livable space means bringing it up to the same code a bedroom or living room has to meet — which a garage, by design, was never built to.
- ✅ Insulation and vapor barrier — garages are rarely insulated to habitable-space standards, especially the door opening and the slab underneath
- ✅ Heating and cooling — extending ductwork or adding a dedicated unit, since a garage usually isn’t on the house’s HVAC loop
- ✅ Electrical — garage circuits are typically built for tools and a door opener, not full-room living loads
- ✅ Egress — a habitable room needs a proper exit, which the garage door opening usually doesn’t satisfy on its own
- ✅ Flooring over the slab — a garage slab is pitched to drain and sits lower than the house floor; this almost always needs addressing
- ✅ A building permit — converting a garage to living space is a change of use, and that requires one in almost every municipality
None of this is a reason to avoid a conversion — it’s usually the fastest, least disruptive way to add real space to a house, because the foundation and roofline are already sitting there doing nothing. It just isn’t the weekend project some contractors make it sound like.
What’s Really Involved in an Addition
An addition means the opposite problem: there’s no existing structure to work with, so everything gets built new and then has to match a house that was already standing.
- ✅ New foundation — footings and foundation walls sized and engineered for the addition’s load, tied properly into the existing foundation
- ✅ Structural tie-in — matching the new framing to the existing structure so loads transfer correctly, not just aesthetically lining up
- ✅ Extending every system — electrical, HVAC, and often plumbing all need to reach the new space from wherever they currently end
- ✅ Roofline integration — tying a new roof into the old one is one of the most common places additions go wrong if it’s rushed
- ✅ Current code compliance — the addition gets built to today’s code, even if the rest of the house was built decades ago under an older one
- ✅ A building permit — always required, and typically involves an engineered drawing set for the foundation and structural work
Done right, an addition should be invisible — it just looks like the house was always this size. That invisibility is the hard part; it’s a lot of coordination between trades that never touch each other on a normal renovation.
The quick version:
A garage conversion reuses what’s already built and mainly needs bringing it up to livable-space code. An addition builds everything new and needs to tie seamlessly into what’s already there. Conversions are usually faster and less expensive; additions can add more total square footage but take longer and cost more.
Do You Need a Permit?
Almost always, yes — for both. A garage conversion is a change of use under most municipal by-laws, even if you’re not touching a single exterior wall. An addition needs a permit for the foundation and structural work at minimum, often with an engineer’s stamp on the drawings.
Skipping the permit doesn’t just risk a stop-work order or a fine. It follows the house. An unpermitted addition or conversion shows up at resale, when a buyer’s lawyer asks for permit history and there isn’t one — and that conversation happens at exactly the wrong time to fix it.
What Adds More Resale Value
This depends more on your specific house and neighbourhood than either option being universally better, but a few patterns hold up:
- ✅ A garage conversion adds finished square footage without changing the home’s footprint or roofline — appraisers count it, but losing covered parking can be a real drawback for buyers in a winter climate
- ✅ An addition can add more total space and can include things a conversion can’t (a full bathroom, a primary suite) — but it costs more per square foot and the ROI depends heavily on matching the addition’s finish level to the rest of the house
What People Assume They Can Skip — and Shouldn’t
- ❌ Skipping the permit because “it’s just an interior conversion”
- ❌ Insulating the walls but not the garage door opening or the slab
- ❌ Assuming the existing electrical panel has room for the new load without checking
- ❌ Matching an addition’s roofline “close enough” instead of a proper structural tie-in
- ❌ Skipping an engineer’s review on foundation work because the addition is small
Frequently Asked Questions
Can I convert my garage without a permit if I’m not changing the exterior?
No. Converting a garage to living space is a change of use in most municipalities, which requires a permit regardless of whether the exterior changes.
Is a garage conversion cheaper than an addition?
Almost always, since it reuses the existing foundation, walls, and roof instead of building them new. The cost goes into bringing the space up to livable-space code rather than new structure.
Will I lose my garage parking permanently?
Yes, unless the conversion includes reworking the layout to preserve some covered parking. Worth thinking through before committing, especially with only one garage bay.
How long does an addition typically take?
It varies significantly with size and scope, but expect a longer timeline than a garage conversion — foundation work, structural tie-in, and extending every system all add time a conversion doesn’t need.
Does an addition need to match the existing code, or the code when the house was built?
The addition itself is built to current code, regardless of when the rest of the house was built. This is one of the most commonly missed details in a DIY or under-permitted addition.
Which adds more resale value, a garage conversion or an addition?
It depends on your house and neighbourhood. A conversion adds finished space efficiently but costs you covered parking. An addition can add more total space and different room types, but the return depends on matching the finish level to the rest of the home.
Not Sure Which Makes Sense For Your House?
Let’s Look at What You Actually Have to Work With
A free assessment tells you honestly whether a garage conversion or an addition is the better fit — before you spend a dollar on either.
Book a Free Assessment